ChadMorton

BEDS3
BATHS2 full
SQUARE FEET2,000
MLS#DENC2107180
STATUSACTIVE
PROPERTY TYPERental - Single Family
SUBDIVISIONSHARPLEY
SCHOOLBRANDYWINE
Property Description
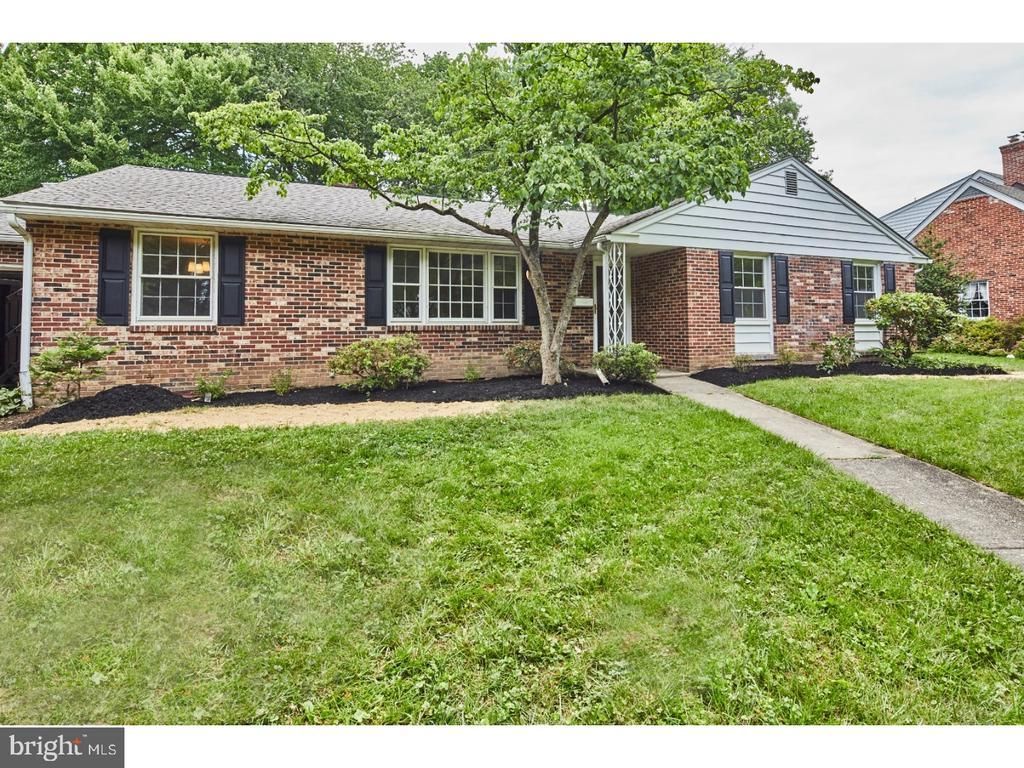
Rarely available Sharpley ranch ready for a new tenant NOW. Enjoy renovated one-story living in one of North Wilmington's most desirable communities. Enter the foyer to a nice floor plan, fresh paint and refinished floors that flow through the entire home. A bright large living room leads to a new open kitchen and dining area. The family room has a brick fireplace and access to the large private back yard. Spacious master bedroom has a clean full bath and lots of closet space. There are two additional bedrooms and a second full bath. A full basement and garage provide plenty of storage space. Welcome home.
Property Features
Property Type: Rental - Single Family
Basement: Yes
Basement: Full, Unfinished
Cooling: Central A/C
Fireplaces: 1
Fuel Type: Natural Gas
Heating: Forced Air
Home Style: Ranch/Rambler
Lot Size: 0.39 Acres
Stories: 1.0
Year Built: 1961
Feature Descriptions
Additional Structures: Above Grade
Appliances: Range Hood, Refrigerator, Washer, Dryer, Dishwasher
Days on Site: 48
Electric: 200+ Amp Service
Exterior: Sidewalks
Exterior: Brick
Interior: Primary Bath(s)
Lot Dimensions: 0.39 Acre(S)
Rooms: Living Room, Dining Room, Primary Bedroom, Bedroom 2,Kitchen, Family Room, Bedroom 1
Sewer: Private Sewer
SQFT Above Finished: 2000
SQFT Total Finished: 2000
Structure Type: Detached
Water: Public
Local Schools
School District: BRANDYWINE
Listed By / Shown By
Listed By
Agency Name: Long & Foster Real Estate, Inc.
Agency Phone: 3023515000
Shown By
Agent Name: Chad Morton
Agent Phone: (302) 373-5929
Agency Title: Maverick Realty, LLC

CONTACT ME


Privacy Policy / DMCA Notice / ADA Accessibility


This site is hosted, designed and copyright
© 1994 - 2026 by
Delta Media Group, Inc. -- Patent Pending --
506 Foulkstone Road | MLS# DENC2107180
This property located at 506 Foulkstone Road, Wilmington, DE 19803 is currently listed for rent with an asking price of $3,595 / Monthly. Foulkstone Road is located within the BRANDYWINE school district. Search Wilmington real estate on cmorton.maverickrealtyusa.com today.