ChadMorton

BEDS3
BATHS1 full
SQUARE FEET1,625
MLS#DENC2109638
STATUSACTIVE
PROPERTY TYPEResidential - Single Family
SUBDIVISIONBELLEFONTE
SCHOOLBRANDYWINE
Property Description
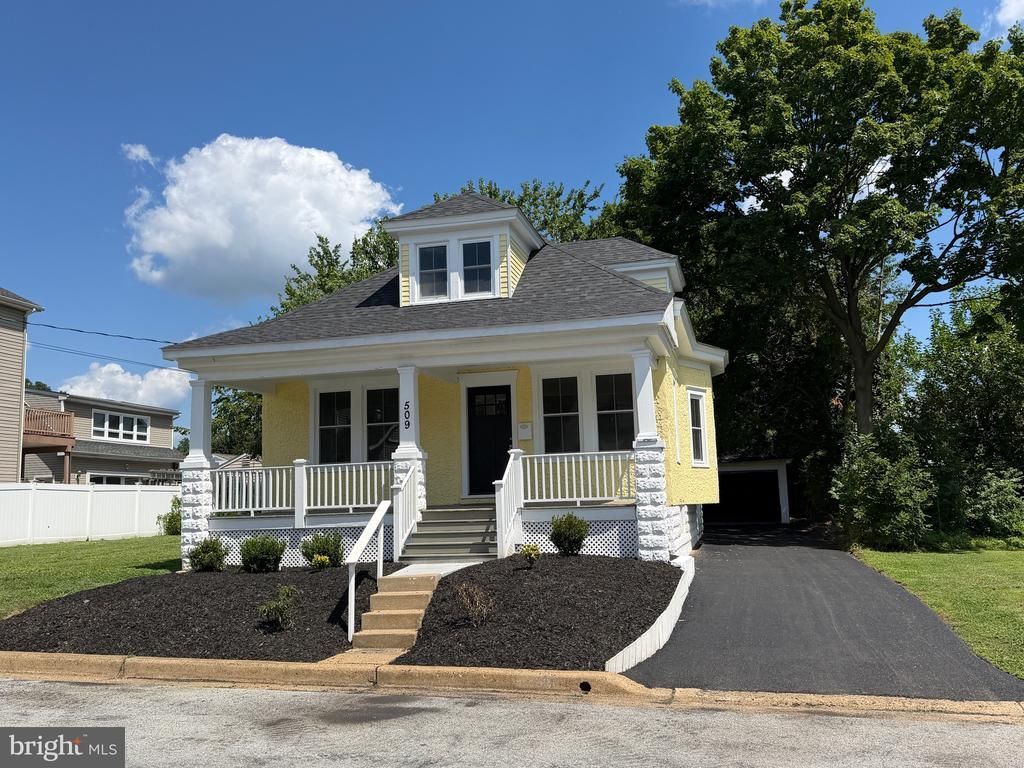
Beautifully renovated and move-in ready in the charming town of Bellefonte! This 3-bedroom home blends modern updates with original character, featuring beautifully refinished hardwood floors throughout. The brand-new kitchen offers white shaker cabinetry, quartz countertops, stainless steel appliances, and new flooring. Major upgrades include all-new windows, updated bathrooms, a new roof on both the home and detached 2-car garage, plus a completely new HVAC system with all-new ductwork. Situated on a spacious lot with a detached 2-car garage, this home offers plenty of outdoor space, parking, and storage. All required renovation permits were pulled and properly closed. A beautifully updated North Wilmington home with all of the big-ticket improvements already completed—just move in and enjoy! Owner is a licensed Realtor. Sellers are offering a 2-10 Home Buyers Warranty with purchase of home, providing added peace of mind for the new homeowners.
Property Features
Property Type: Residential - Single Family
Basement: Yes
Basement: Full, Unfinished, Walkout Stairs
Cooling: Central A/C
Fuel Type: Natural Gas
Garage: 1
Heating: Hot Water
Home Style: Bungalow
Lot Size: 0.17 Acres
Roof Type: Architectural Shingle
Stories: 2.0
Taxes: $2,816
Year Built: 1920
Feature Descriptions
Additional Structures: Above Grade, Below Grade
Exterior: Stucco
Flooring: Solid Hardwood
Lot Dimensions: 0.17 Acre(S)
Parking Features: Asphalt Driveway
Parking Notes: 4 Total Parking Spaces
Sewer: Public Sewer
SQFT Above Finished: 1625
SQFT Total Finished: 1625
Structure Type: Detached
Total Garage/Parking Spaces: 4
Water: Public
Local Schools
School District: BRANDYWINE
Listed By / Shown By
Listed By
Agency Name: Right Coast Realty LLC
Agency Phone: 3022760031
Shown By
Agent Name: Chad Morton
Agent Phone: (302) 373-5929
Agency Title: Maverick Realty, LLC

Estimate Your Payment
Estimated Payment
$ 1,166.04 per month $823.46 Principal & Interest $234.67 Property Tax $107.92 Homeowner's InsuranceChange Payment Information
CONTACT ME


Privacy Policy / DMCA Notice / ADA Accessibility


This site is hosted, designed and copyright
© 1994 - 2026 by
Delta Media Group, Inc. -- Patent Pending --
509 Marion Avenue | MLS# DENC2109638
This single family home located at 509 Marion Avenue, Wilmington, DE 19809 is currently listed for sale with an asking price of $370,000. This property was built in 1920 and has 3 bedrooms and 1 full baths with 1625 sq. ft. Marion Avenue is located in the BELLEFONTE subdivision within the BRANDYWINE school district. Search BELLEFONTE real estate on cmorton.maverickrealtyusa.com today.