ChadMorton

BEDS3
BATHS2 full
SQUARE FEET1,200
MLS#DEKT2050122
STATUSACTIVE
PROPERTY TYPEResidential - Single Family
SUBDIVISIONRODNEY VIL
SCHOOLCAESAR RODNEY
Property Description
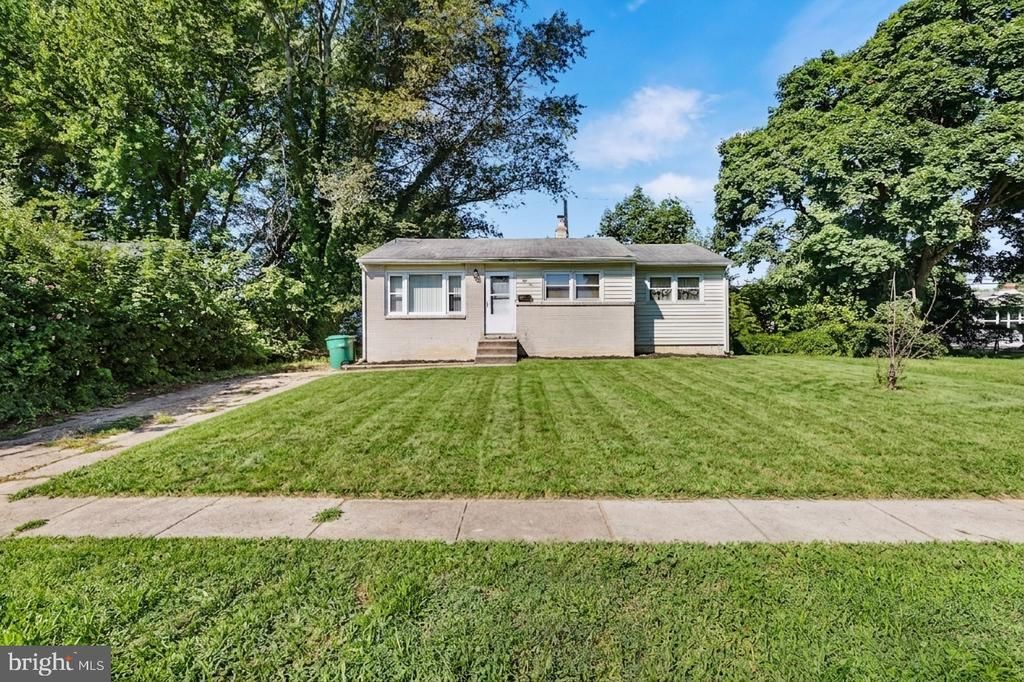
3-Bed, 2-Bath Rancher – Prime Renovation Opportunity Great potential in a classic rancher layout! Key mechanics are already in place, featuring natural gas heating, central A/C (2016), and a roof replaced around 2015–2016. The home requires full rehabilitation and is being sold strictly in as-is condition. Bring your contractor and ideas! Compatible with Cash, FHA 203(k), or Conventional financing subject to lender requirements. Buyer to complete standard due diligence on condition and loan qualifications.
Property Features
Property Type: Residential - Single Family
Basement: Yes
Basement: Partially Finished
Cooling: Central A/C
Fuel Type: Natural Gas
Heating: 90% Forced Air
Home Style: Ranch/Rambler
Lot Size: 0.18 Acres
Roof Type: Shingle
Stories: 1.0
Taxes: $845
Year Built: 1958
Feature Descriptions
Additional Structures: Above Grade, Below Grade
Exterior: Concrete
Lot Dimensions: 0.18 Acre(S)
Sewer: Public Sewer
SQFT Above Finished: 1200
SQFT Total Finished: 1200
Structure Type: Detached
Water: Public
Local Schools
School District: CAESAR RODNEY
Listed By / Shown By
Listed By
Agency Name: Empower Real Estate, LLC
Agency Phone: 3027382300
Shown By
Agent Name: Chad Morton
Agent Phone: (302) 373-5929
Agency Title: Maverick Realty, LLC

Estimate Your Payment
Estimated Payment
$ 473.17 per month $356.09 Principal & Interest $70.42 Property Tax $46.67 Homeowner's InsuranceChange Payment Information
CONTACT ME


Privacy Policy / DMCA Notice / ADA Accessibility


This site is hosted, designed and copyright
© 1994 - 2026 by
Delta Media Group, Inc. -- Patent Pending --
51 John Collins Circle | MLS# DEKT2050122
This single family home located at 51 John Collins Circle, Dover, DE 19904 is currently listed for sale with an asking price of $160,000. This property was built in 1958 and has 3 bedrooms and 2 full baths with 1200 sq. ft. John Collins Circle is located in the RODNEY VIL subdivision within the CAESAR RODNEY school district. Search RODNEY VIL real estate on cmorton.maverickrealtyusa.com today.