ChadMorton

BEDS4
BATHS1 full 1 partial
SQUARE FEET1,450
MLS#DENC2109926
STATUSACTIVE
PROPERTY TYPEResidential - Single Family
SCHOOLCOLONIAL
Property Description
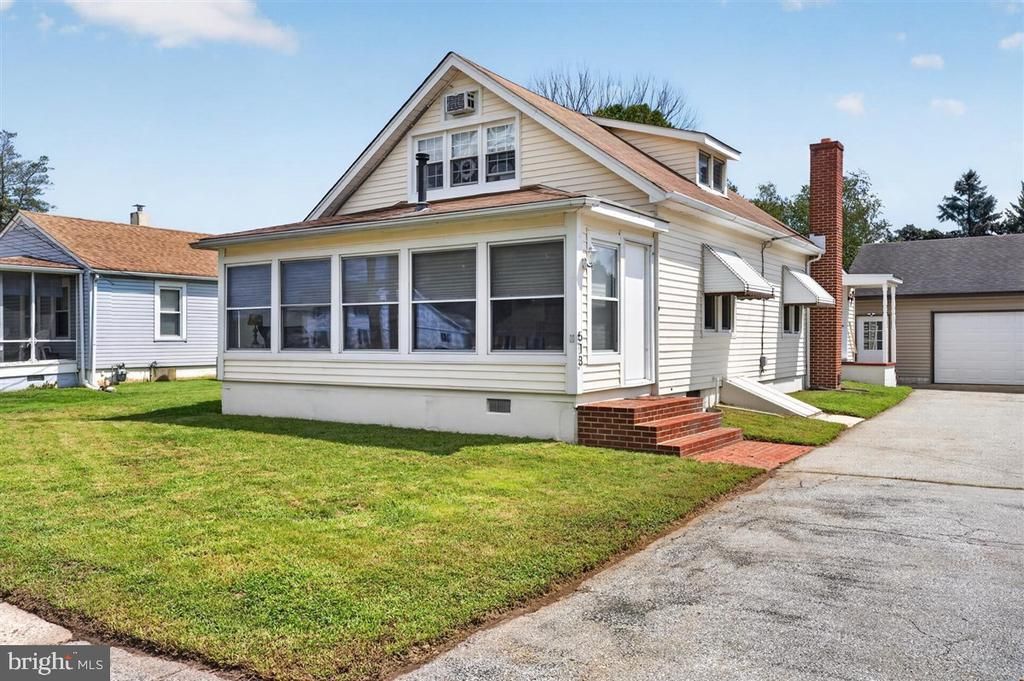
Welcome to this move in ready four bedroom, one and a half bath cape cod in Delaware City, a historic, water oriented small town just to the north of the C&D canal. The formal entry from the enclosed, three season porch leads to the living room and dining room beyond. The entire home has been freshly painted with bright, neutral paint as well as the hardwood flooring being refinished throughout the main level. The kitchen has been nicely renovated with stainless steel appliances, crisp cabinetry, new quartz countertops, LVP flooring and all new lighting. There are two spacious bedrooms and an updated full bathroom on this level. Upstairs, there are two generously sized, classic cape cod style bedrooms and a half bath. The attic space is ideal for storage as well as the oversized detached garage. Additional notable upgrades to the home include upgraded 200 amp electrical service, HVAC and electrical added to the garage, newer HVAC in the main home and a pellet stove installed as well. This property is centrally located within walking distance to shops, dining and more in Delaware City as well as minutes from Rt 1/13. Schedule your tour today!
Property Features
Property Type: Residential - Single Family
Basement: Outside Entrance, Partial, Side Entrance, Unfinished
Basement: Yes
Cooling: Wall Unit, Central A/C
Fuel Type: Natural Gas, Propane - Leased
Garage: 1
Heating: Forced Air
Home Style: Cape Cod
Lot Size: 0.15 Acres
Stories: 1.5
Taxes: $2,547
Year Built: 1940
Feature Descriptions
Additional Structures: Above Grade, Below Grade
Days on Site: 3
Exterior: Vinyl Siding
Lot Dimensions: 0.15 Acre(S)
Parking Notes: 4 Total Parking Spaces
Sewer: Public Sewer
SQFT Above Finished: 1450
SQFT Total Finished: 1450
Structure Type: Detached
Total Garage/Parking Spaces: 4
Water: Public
Local Schools
School District: COLONIAL
Listed By / Shown By
Listed By
Agency Name: Crown Homes Real Estate
Agency Phone: 3025046147
Shown By
Agent Name: Chad Morton
Agent Phone: (302) 373-5929
Agency Title: Maverick Realty, LLC

Estimate Your Payment
Estimated Payment
$ 1,093.28 per month $778.95 Principal & Interest $212.25 Property Tax $102.08 Homeowner's InsuranceChange Payment Information
CONTACT ME


Privacy Policy / DMCA Notice / ADA Accessibility


This site is hosted, designed and copyright
© 1994 - 2026 by
Delta Media Group, Inc. -- Patent Pending --
513 Clinton Street | MLS# DENC2109926
This single family home located at 513 Clinton Street , Delaware City, DE 19706 is currently listed for sale with an asking price of $350,000. This property was built in 1940 and has 4 bedrooms and 1 full and 1 partial baths with 1450 sq. ft. Clinton Street is located within the COLONIAL school district. Search Delaware City real estate on cmorton.maverickrealtyusa.com today.