ChadMorton

BEDS3
BATHS1 full 1 partial
SQUARE FEET1,300
MLS#DENC2111644
STATUSACTIVE
PROPERTY TYPEResidential - Townhouse
SUBDIVISIONWILM #26
SCHOOLCHRISTINA
Property Description
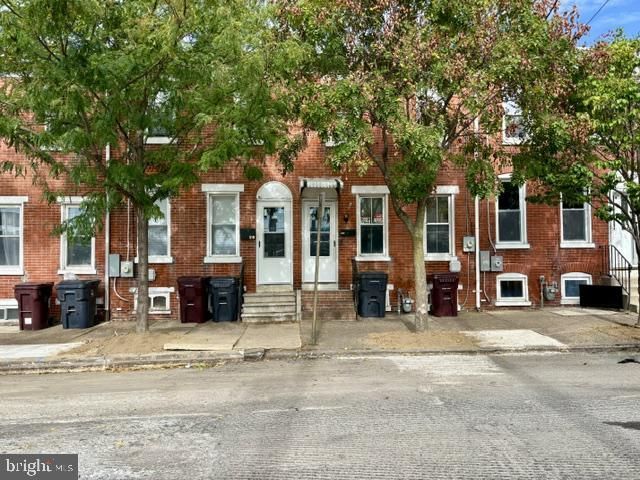
Welcome to 517 S. Jackson… this three bedrooms, 1 1/2 bath brick townhouse boasts an open floor plan with a full basement and 1st fl laundry. Whether you're an experienced investor adding to your rental portfolio or First-time home buyer, seeking an affordable home... this one is for you! Perfectly positioned for convenience, this home is just steps away from public transportation, the Riverfront, downtown Wilmington, offering quick access to major routes and interstate 95. The exterior of the home features a fence in back yard for your outdoor entertainment. **This property is located in a geographic area which may result in special grant or mortgage programs; please contact your lender for details. Tenant occupied. A minimum of 48 hours’ notice is required for all showings. ***Please do not disturb the tenant or approach the property without a confirmed appointment. Tenant will be present during showings. Property is being conveyed in AS IS condition. All inspections are for informational purposes only; seller will not make repairs.
Property Features
Property Type: Residential - Townhouse
Basement: Yes
Basement: Full, Unfinished
Cooling: Central A/C
Fuel Type: Natural Gas
Heating: 90% Forced Air, Baseboard - Electric
Home Style: Traditional
Lot Size: 0.03 Acres
Stories: 2.0
Taxes: $2,289
Year Built: 1900
Feature Descriptions
Additional Structures: Above Grade, Below Grade
Days on Site: 31
Exterior: Brick
Interior: Bathroom - Tub Shower, Carpet, Dining Area, Floor Plan - Open, Recessed Lighting
Lot Dimensions: 0.03 Acre(S)
Sewer: Public Sewer
SQFT Above Finished: 1300
SQFT Total Finished: 1300
Structure Type: Interior Row/Townhouse
Utilities: Electric Available, Cable TV Available
Water: Public
Local Schools
School District: CHRISTINA
Listed By / Shown By
Listed By
Agency Name: EXP Realty, LLC
Agency Phone: 8885434829
Shown By
Agent Name: Chad Morton
Agent Phone: (302) 373-5929
Agency Title: Maverick Realty, LLC

Estimate Your Payment
Estimated Payment
$ 593.51 per month $356.09 Principal & Interest $190.75 Property Tax $46.67 Homeowner's InsuranceChange Payment Information
CONTACT ME


Privacy Policy / DMCA Notice / ADA Accessibility


This site is hosted, designed and copyright
© 1994 - 2026 by
Delta Media Group, Inc. -- Patent Pending --
517 S Jackson Street | MLS# DENC2111644
This townhouse located at 517 S Jackson Street, Wilmington, DE 19805 is currently listed for sale with an asking price of $159,999. This property was built in 1900 and has 3 bedrooms and 1 full and 1 partial baths with 1300 sq. ft. S Jackson Street is located in the WILM #26 subdivision within the CHRISTINA school district. Search WILM #26 real estate on cmorton.maverickrealtyusa.com today.