ChadMorton

BEDS3
BATHS2 full
SQUARE FEET1,738
MLS#DEKT2050032
STATUSACTIVE
PROPERTY TYPEResidential - Single Family
SUBDIVISIONFAIRVIEW
SCHOOLCAPITAL
Property Description
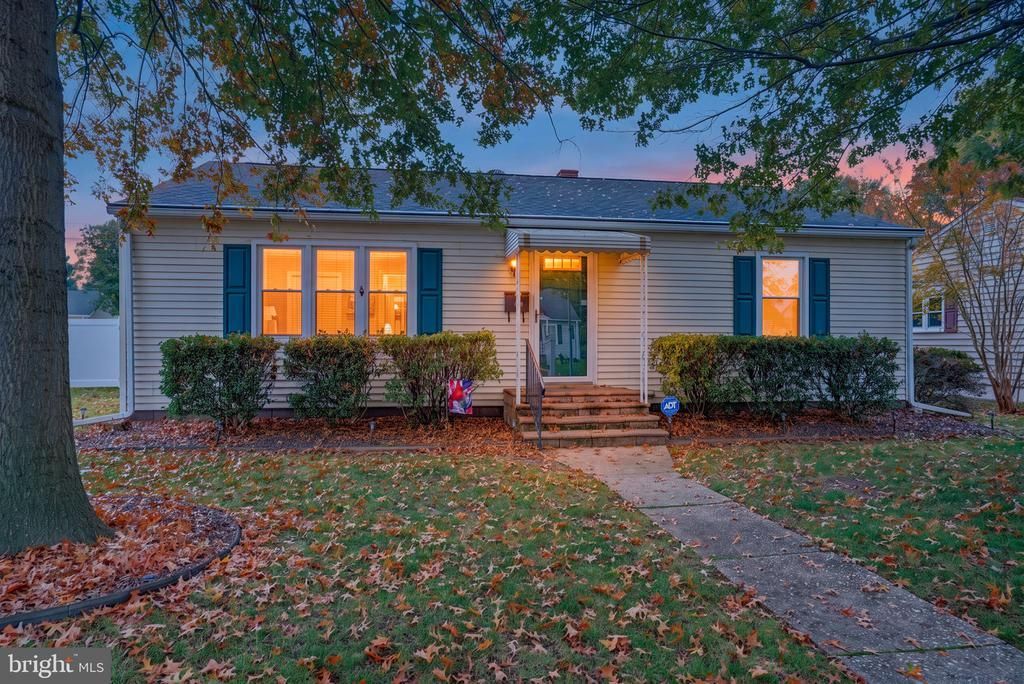
Welcome to 518 Fairview Avenue, a lovingly maintained Dover home where pride of ownership is evident from the moment you arrive. Imagine arriving home and being greeted by attractive curb appeal that sets a warm, welcoming tone for what lies inside. Step across the threshold into a comfortable, inviting interior thoughtfully designed for everyday living and creating lasting memories. Picture yourself preparing meals in the bright kitchen featuring newly replaced stainless steel appliances, before carrying your coffee back to the rear sunroom. This sun-drenched space is ideal for relaxing with a good book, hosting friends, or setting up a cheerful hobby area while looking out over your property. As the day winds down, the home offers plenty of room to spread out. You’ll appreciate the convenience of main-level laundry currently housed in a closet within one of the bedrooms. However, because this is a versatile bedroom space, the washer and dryer can easily be hooked back up in the basement if you prefer. The finished walkout basement adds substantial usable living space complete with one of the home's two full bathrooms, a pantry/storage closet, and an upright deep freezer. Whether you envision a lively recreation room, a quiet home office, a fitness area, or a welcoming suite for overnight guests, this lower level adapts to your lifestyle. For future cozy evenings, components of a former wood stove setup remain in the basement, offering potential for a future installation subject to professional inspection and permits. Throughout the years, the home's systems have been diligently maintained, offering peace of mind for its next chapter. Step outside to discover your own private retreat. The backyard gazebo/pavilion has been the setting for countless beautiful parties, cookouts, and celebrations over the years, and it is ready to continue that tradition—or become your peaceful spot for weekend relaxation. Nestled in an established neighborhood with a charming small-town atmosphere, this location puts you close to the best of Delaware’s capital city. A short walk toward downtown brings you straight into beloved community traditions, from the historic Dover Days Parade to festive holiday gatherings, complete with marching bands and neighbors lining the streets. Silver Lake Park is just minutes away, offering 182 acres of scenic walking and jogging paths, fishing, boating, playgrounds, and picnic areas. With easy access to shopping, restaurants, major roadways, Dover Air Force Base, and Delaware’s coastal beaches, this property combines comfort, flexibility, and a history of thoughtful care. The owners have cherished their time here—now, 518 Fairview Avenue is ready for you to make it your own. Some photos have been virtually staged for illustrative purposes and do not reflect the property's actual furnishings or condition. Prospective buyers should inspect the home in person and rely solely on their own independent evaluation.
Property Features
Property Type: Residential - Single Family
Basement: Yes
Basement: Full, Walkout Stairs, Shelving
Cooling: Central A/C
Fuel Type: Oil
Heating: Forced Air
Home Style: Ranch/Rambler
Lot Size: 0.19 Acres
Roof Type: Shingle
Stories: 1.0
Taxes: $1,311
Year Built: 1955
Feature Descriptions
Additional Structures: Above Grade, Below Grade
Appliances: Dishwasher, Dryer, Microwave, Oven/Range - Electric, Refrigerator, Washer, Water Heater, Water Conditioner - Owned, Extra Refrigerator/Freezer
Building Name: NONE AVAILABLE
Days on Site: 8
Exterior: Combination
Exterior: Sidewalks, Street Lights
Flooring: Wood
Interior: Bathroom - Walk-In Shower, Ceiling Fan(s), Floor Plan - Traditional, Kitchen - Eat-In, Kitchen - Table Space, Wood Floors
Lot: Front Yard, Rear Yard, SideYard(s)
Lot Dimensions: 0.19 Acre(S)
Number of Rooms: 7
Pet Restrictions: Breed Restrictions
Rooms: Living Room, Bedroom 2,Bedroom 3,Kitchen, Bedroom 1,Other, Office, Recreation Room, Storage Room, Utility Room, Bathroom 1,Bonus Room
Sewer: Public Sewer
SQFT Above Finished: 1120
SQFT Below Finished: 618
SQFT Total Finished: 1738
Structure Type: Detached
Water: Public
Room Sizes
Recreation Room: 17 x 12 Level - Lower 1
Utility Room: 16 x 13 Level - Lower 1
Bathroom 1: 5 x 5 Level - Lower 1
Storage Room: 10 x 14 Level - Lower 1
Office: 9 x 12 Level - Lower 1
Other: 9 x 14 Level - Lower 1
Bonus Room: 8 x 4 Level - Lower 1
Storage Room: 8 x 7 Level - Lower 1
Recreation Room: 12 x 12 Level - Lower 1
Bedroom 1: 14 x 12 Level - Main
Bedroom 2: 9 x 14 Level - Main
Bedroom 3: 10 x 10 Level - Main
Bathroom 1: 5 x 10 Level - Main
Living Room: 22 x 12 Level - Main
Kitchen: 13 x 14 Level - Main
Local Schools
School District: CAPITAL
Listed By / Shown By
Listed By
Agency Name: Compass
Agency Phone: 3022029855
Shown By
Agent Name: Chad Morton
Agent Phone: (302) 373-5929
Agency Title: Maverick Realty, LLC

Estimate Your Payment
Estimated Payment
$ 864.42 per month $667.67 Principal & Interest $109.25 Property Tax $87.50 Homeowner's InsuranceChange Payment Information
CONTACT ME


Privacy Policy / DMCA Notice / ADA Accessibility


This site is hosted, designed and copyright
© 1994 - 2026 by
Delta Media Group, Inc. -- Patent Pending --
518 Fairview Avenue | MLS# DEKT2050032
This single family home located at 518 Fairview Avenue, Dover, DE 19904 is currently listed for sale with an asking price of $300,000. This property was built in 1955 and has 3 bedrooms and 2 full baths with 1738 sq. ft. Fairview Avenue is located in the FAIRVIEW subdivision within the CAPITAL school district. Search FAIRVIEW real estate on cmorton.maverickrealtyusa.com today.