ChadMorton

BEDS0
BATHS1 full
SQUARE FEET1,585
MLS#MDBA2226910
STATUSACTIVE
PROPERTY TYPEResidential - Single Family
SUBDIVISIONWALTHERSON
SCHOOLBALTIMORE CITY PUBLIC SCHOOLS
Property Description
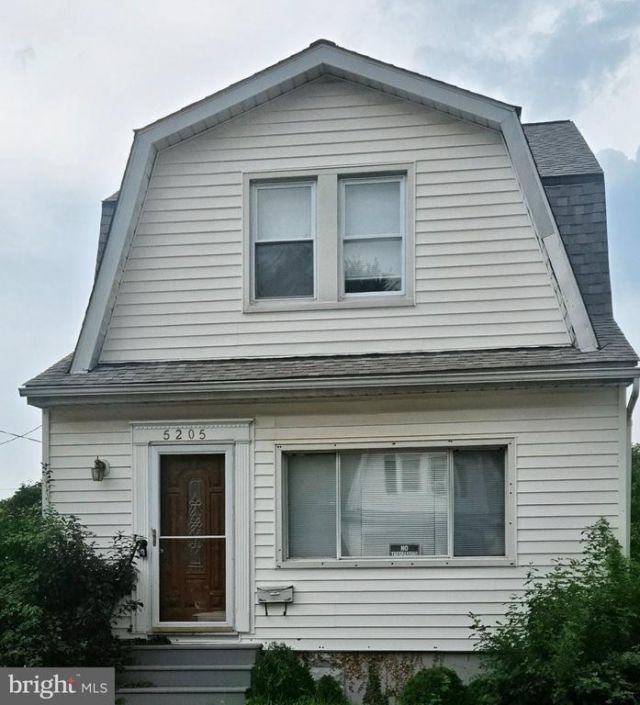
Discover the charm of this beautifully renovated cottage in the desirable Waltherston neighborhood, where modern convenience meets timeless character. Set on a cozy 0.13-acre lot, this home boasts a fully finished basement, providing ample space for relaxation or entertainment. Step inside to find a harmonious blend of hardwood, luxury vinyl plank, and plush carpet flooring, creating a warm and inviting atmosphere throughout. The heart of the home features a stunning kitchen equipped with stainless steel appliances, including a gas oven/range, refrigerator, and washer/dryer, ensuring that meal prep and laundry are a breeze. The major renovation completed in 2025 has elevated this property to excellent condition, making it move-in ready for the discerning buyer. Enjoy the seamless flow from the kitchen to the spacious deck, perfect for outdoor gatherings or quiet evenings under the stars. With one full bathroom thoughtfully designed for comfort, this home caters to your every need. The driveway offers convenient parking, while the cottage-style architecture adds a unique touch that sets this property apart. Whether you're looking for a serene retreat or a vibrant space to entertain, this home is a canvas for your lifestyle. Don't miss the opportunity to make this enchanting cottage your own-schedule a viewing today and experience the perfect blend of charm and modern living!
Property Features
Property Type: Residential - Single Family
Basement: Yes
Basement: Fully Finished
Cooling: Window Unit(s)
Fuel Type: Natural Gas
Heating: Radiator
Home Style: Cottage
Lot Size: 0.13 Acres
Stories: 3.0
Taxes: $3,505
Year Built: 1920
Feature Descriptions
Additional Structures: Above Grade, Below Grade
Appliances: Dryer, Oven/Range - Gas, Refrigerator, Stainless Steel Appliances, Stove, Washer, Water Heater
Days on Site: 26
Exterior: Aluminum Siding, Concrete
Flooring: Carpet, Hardwood, Luxury Vinyl Plank
Lot Dimensions: 0.13 Acre(S)
Municipality: Baltimore City
Pet Restrictions: No Pet Restrictions
Rooms: Living Room, Dining Room, Office, Bathroom 1,Bathroom 2,Bathroom 3,Full Bath, Additional Bedroom
Sewer: Public Sewer
SQFT Above Finished: 1140
SQFT Below Finished: 445
SQFT Total Finished: 1585
Structure Type: Detached
Utilities: Electric Available, Natural Gas Available
Water: Public
Local Schools
High School: EDMONDSON-WESTSIDE
Middle School: BOOKER T. WASHINGTON
Elementary School: GARDENVILLE
School District: BALTIMORE CITY PUBLIC SCHOOLS
Listed By / Shown By
Listed By
Agency Name: Classic Select Inc
Agency Phone: 5718994949
Shown By
Agent Name: Chad Morton
Agent Phone: (302) 373-5929
Agency Title: Maverick Realty, LLC

Estimate Your Payment
Estimated Payment
$ 936.50 per month $569.75 Principal & Interest $292.08 Property Tax $74.67 Homeowner's InsuranceChange Payment Information
CONTACT ME


Privacy Policy / DMCA Notice / ADA Accessibility


This site is hosted, designed and copyright
© 1994 - 2026 by
Delta Media Group, Inc. -- Patent Pending --
5205 Pembroke Avenue | MLS# MDBA2226910
This single family home located at 5205 Pembroke Avenue, Baltimore, MD 21206 is currently listed for sale with an asking price of $256,000. This property was built in 1920 and with 1585 sq. ft. Pembroke Avenue is located in the WALTHERSON subdivision within the BALTIMORE CITY PUBLIC SCHOOLS school district. Search WALTHERSON real estate on cmorton.maverickrealtyusa.com today.