ChadMorton

BEDS3
BATHS3 full
SQUARE FEET1,319
MLS#MDBA2222470
STATUSACTIVE
PROPERTY TYPEResidential - Single Family
SUBDIVISIONEDMONDSON
SCHOOLBALTIMORE CITY PUBLIC SCHOOLS
Property Description
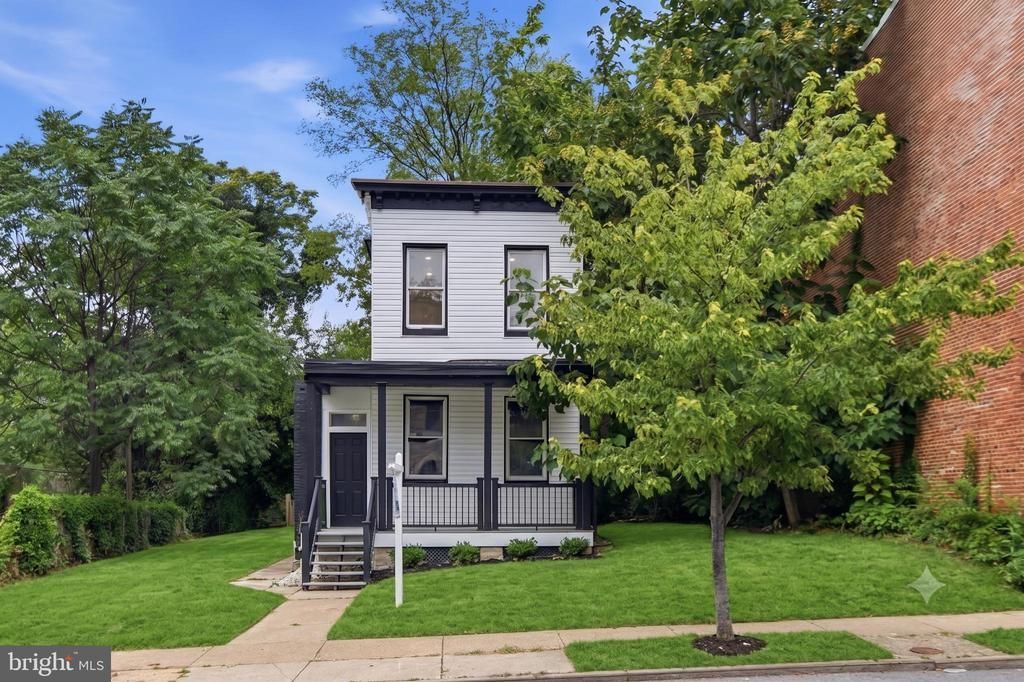
Investment opportunity for a detached property on a lot that backs to woods. The layout includes 3 bedrooms and 3 full bathrooms, featuring a main-level bedroom and a main-level full bathroom. Includes a basement, front porch, rear deck, and various recent improvements. Property requires finishing touches and is sold strictly in as-is condition. Proximity to Landmarks: *University of Maryland Medical Center: 1.0 mile *Coppin State University: 1.2 miles *Downtown / Inner Harbor: 1.8 miles *M&T Bank Stadium & Oriole Park at Camden Yards: 1.9 miles *Penn Station (Amtrak/MARC): 2.2 miles *BWI Airport: 11.0 miles
Property Features
Property Type: Residential - Single Family
Basement: Yes
Basement: Outside Entrance, Unfinished
Cooling: Central A/C
Fuel Type: Electric
Heating: Baseboard - Electric
Home Style: Federal
Lot Size: 0.05 Acres
Stories: 3.0
Taxes: $1,303
Year Built: 1920
Feature Descriptions
Additional Structures: Above Grade, Below Grade
Days on Site: 6
Exterior: Mixed
Exterior: Extensive Hardscape, Exterior Lighting, Sidewalks, Awning(s)
Flooring: Luxury Vinyl Plank, Ceramic Tile
Interior: Bathroom - Stall Shower, Ceiling Fan(s), Crown Moldings, Entry Level Bedroom, Primary Bath(s), Recessed Lighting, Walk-in Closet(s)
Lot: Backs to Trees, Corner, Front Yard, Rear Yard, SideYard(s)
Lot Dimensions: 0.05 Acre(S)
Municipality: Baltimore City
Sewer: Public Sewer
SQFT Above Finished: 616
SQFT Below Finished: 703
SQFT Total Finished: 1319
Structure Type: Detached
Water: Public
Local Schools
School District: BALTIMORE CITY PUBLIC SCHOOLS
Listed By / Shown By
Listed By
Agency Name: Samson Properties
Agency Phone: 7033788810
Shown By
Agent Name: Chad Morton
Agent Phone: (302) 373-5929
Agency Title: Maverick Realty, LLC

Estimate Your Payment
Estimated Payment
$ 737.64 per month $556.17 Principal & Interest $108.58 Property Tax $72.89 Homeowner's InsuranceChange Payment Information
CONTACT ME


Privacy Policy / DMCA Notice / ADA Accessibility


This site is hosted, designed and copyright
© 1994 - 2026 by
Delta Media Group, Inc. -- Patent Pending --
526 N Arlington Avenue | MLS# MDBA2222470
This single family home located at 526 N Arlington Avenue , Baltimore, MD 21223 is currently listed for sale with an asking price of $249,900. This property was built in 1920 and has 3 bedrooms and 3 full baths with 1319 sq. ft. N Arlington Avenue is located in the EDMONDSON subdivision within the BALTIMORE CITY PUBLIC SCHOOLS school district. Search EDMONDSON real estate on cmorton.maverickrealtyusa.com today.