ChadMorton

BEDS4
BATHS2 full
SQUARE FEET1,152
MLS#MDPG2215822
STATUSACTIVE
PROPERTY TYPERental - Single Family
SUBDIVISIONTEMPLETON KNOLLS
SCHOOLPRINCE GEORGES COUNTY PUBLIC SCHOOLS
Property Description
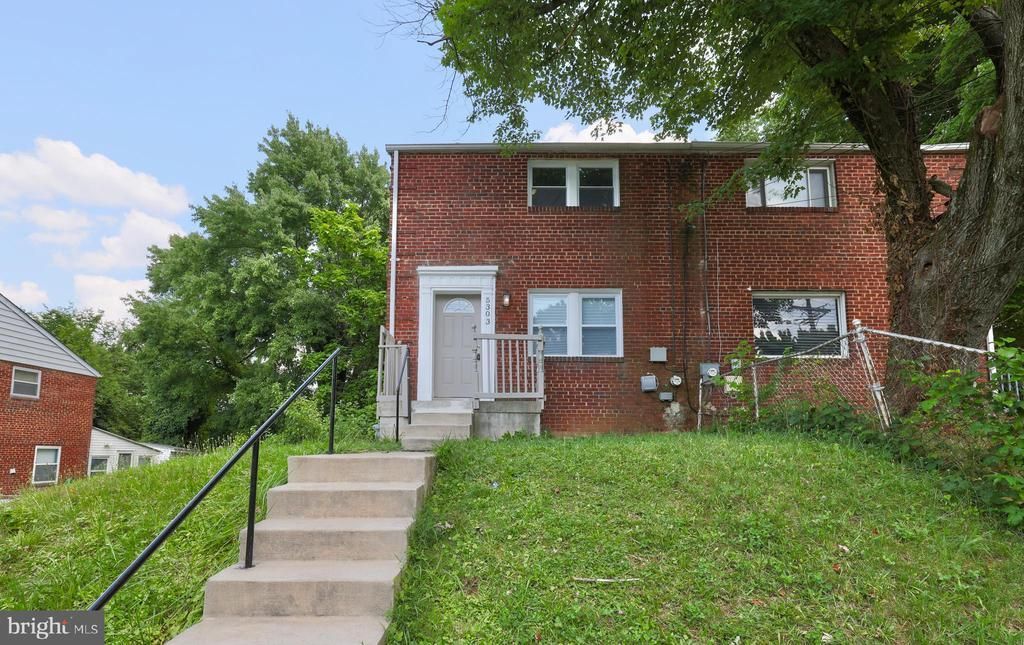
OPEN HOUSE SUNDAY AUGUST 23rd FROM 12:00pm-4:00pm... Beautifully updated and move-in ready, this Riverdale duplex features an open main level with fresh paint, refinished hardwood floors, upgraded lighting/electrical, and a modern kitchen with a huge island. The upper level offers three spacious bedrooms and a upgraded bathroom, while the finished basement provides a separate living area with a mini kitchen, one bedroom, one full bathroom, washer/dryer, studio, or guest suite. Additional highlights include brand-new windows, ample street parking on a corner lot, and immediate availability. Tenant responsible for all utilities and yard maintenance; first month’s rent and security deposit required.
Property Features
Property Type: Rental - Single Family
Basement: Yes
Basement: Fully Finished
Cooling: Central A/C
Fuel Type: Natural Gas
Heating: 90% Forced Air
Home Style: Federal
Lot Size: 0.08 Acres
Roof Type: Shingle, Asphalt
Stories: 3.0
Year Built: 1951
Feature Descriptions
Additional Structures: Above Grade, Below Grade
Appliances: Washer, Dryer, Disposal, Microwave, Built-In Microwave, Refrigerator, Stove, Dishwasher, Stainless Steel Appliances, Water Heater
Days on Site: 13
Exterior: Brick
Flooring: Hardwood
Interior: Breakfast Area, Combination Dining/Living, Combination Kitchen/Dining, Combination Kitchen/Living, Crown Moldings, Floor Plan - Open, Kitchen - Gourmet, Kitchen - Island, Recessed Lighting,2nd Kitchen
Lot Dimensions: 0.08 Acre(S)
Pet Restrictions: Case by Case Basis
Sewer: Public Sewer
SQFT Above Finished: 1152
SQFT Total Finished: 1152
Structure Type: Twin/Semi-Detached
Water: Public
Windows: Double Hung, Vinyl Clad
Local Schools
School District: PRINCE GEORGES COUNTY PUBLIC SCHOOLS
Listed By / Shown By
Listed By
Agency Name: Keller Williams Capital Properties
Agency Phone: 2022437700
Shown By
Agent Name: Chad Morton
Agent Phone: (302) 373-5929
Agency Title: Maverick Realty, LLC

CONTACT ME


Privacy Policy / DMCA Notice / ADA Accessibility


This site is hosted, designed and copyright
© 1994 - 2026 by
Delta Media Group, Inc. -- Patent Pending --
5303 62nd Avenue | MLS# MDPG2215822
This property located at 5303 62nd Avenue, Riverdale, MD 20737 is currently listed for rent with an asking price of $2,750 / Monthly. 62nd Avenue is located within the PRINCE GEORGES COUNTY PUBLIC SCHOOLS school district. Search Riverdale real estate on cmorton.maverickrealtyusa.com today.