ChadMorton

BEDS3
BATHS2 full
SQUARE FEET2,916
MLS#DEKT2050562
STATUSACTIVE
PROPERTY TYPEResidential - Single Family
SCHOOLWOODBRIDGE
Property Description
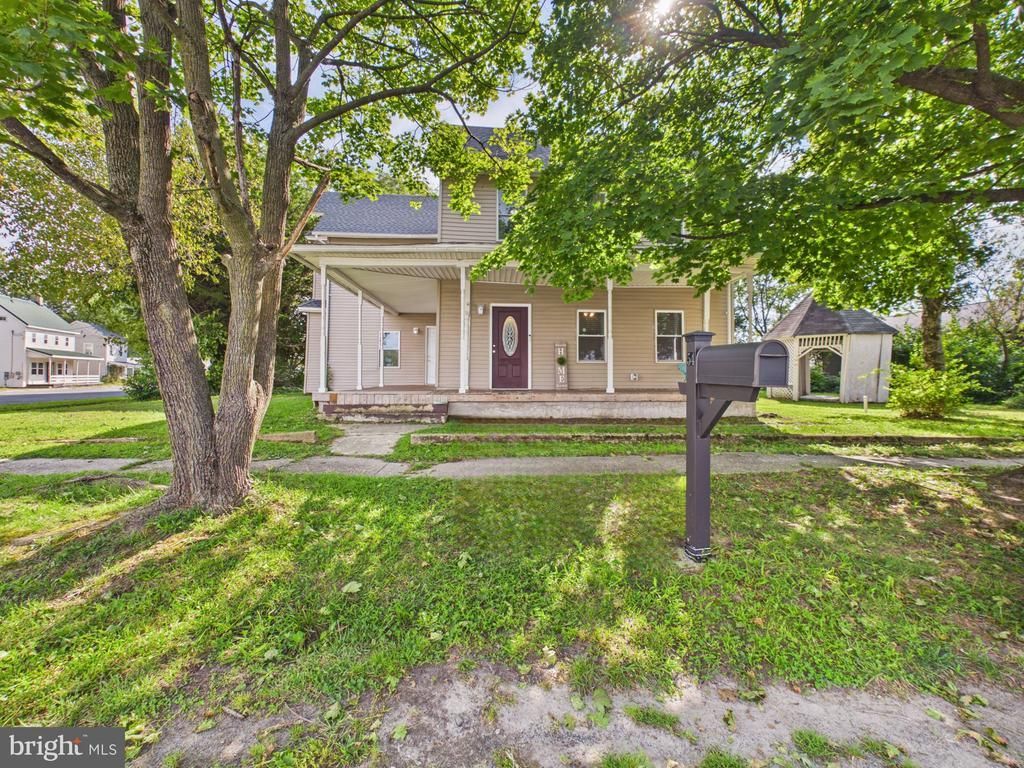
Back on the market at no fault of the seller! Welcome to this charming 2-story Folk Victorian home situated on a spacious 0.37-acre lot with NO HOA fees! Offering 3 bedrooms and 2 full bathrooms, this home combines historic architectural character with modern living updates. The main level features durable flooring, high ceilings, and an abundance of natural light throughout the expansive living and dining spaces. The spacious kitchen offers crisp white cabinetry and a full appliance setup, leading into a flexible enclosed porch/sunroom—ideal for an office or morning sitting room. Upstairs, find comfortable bedrooms and full baths, plus access to an unfinished walk-up attic with excellent storage or expansion potential. Enjoy efficient a classic covered front porch, a rear deck, and a deep, tree-lined yard. Conveniently located near local parks like Killens Pond and Redden State Forest, with easy access to major routes heading directly to Delaware beaches!
Property Features
Property Type: Residential - Single Family
Cooling: Central A/C
Fireplaces: 1
Fuel Type: Electric
Heating: Heat Pump(s)
Home Style: Victorian
Lot Size: 0.37 Acres
Roof Type: Architectural Shingle
Stories: 2.0
Taxes: $1,692
Year Built: 1894
Feature Descriptions
Additional Structures: Above Grade, Below Grade
Appliances: Oven/Range - Electric, Built-In Microwave, Refrigerator, Water Heater, Washer, Dryer
Days on Site: 45
Exterior: Stick Built
Exterior: Street Lights, Exterior Lighting, Sidewalks
Flooring: Laminate Plank, Ceramic Tile
Interior: Ceiling Fan(s), Bathroom - Walk-In Shower, Breakfast Area, Dining Area, Formal/Separate Dining Room
Lot Dimensions: 0.37 Acre(S)
Sewer: Public Sewer
SQFT Above Finished: 2916
SQFT Total Finished: 2916
Structure Type: Detached
Water: Public
Local Schools
School District: WOODBRIDGE
Listed By / Shown By
Listed By
Agency Name: The Parker Group
Agency Phone: 3022176692
Shown By
Agent Name: Chad Morton
Agent Phone: (302) 373-5929
Agency Title: Maverick Realty, LLC

Estimate Your Payment
Estimated Payment
$ 845.83 per month $623.16 Principal & Interest $141.00 Property Tax $81.67 Homeowner's InsuranceChange Payment Information
CONTACT ME


Privacy Policy / DMCA Notice / ADA Accessibility


This site is hosted, designed and copyright
© 1994 - 2026 by
Delta Media Group, Inc. -- Patent Pending --
54 S Railroad Avenue | MLS# DEKT2050562
This single family home located at 54 S Railroad Avenue, Greenwood, DE 19950 is currently listed for sale with an asking price of $280,000. This property was built in 1894 and has 3 bedrooms and 2 full baths with 2916 sq. ft. S Railroad Avenue is located within the WOODBRIDGE school district. Search Greenwood real estate on cmorton.maverickrealtyusa.com today.