ChadMorton

BEDS3
BATHS1 full 1 partial
SQUARE FEET1,120
MLS#MDMC2252438
STATUSACTIVE
PROPERTY TYPEResidential - Single Family
SUBDIVISIONEDGEWOOD
SCHOOLMONTGOMERY COUNTY PUBLIC SCHOOLS
Property Description
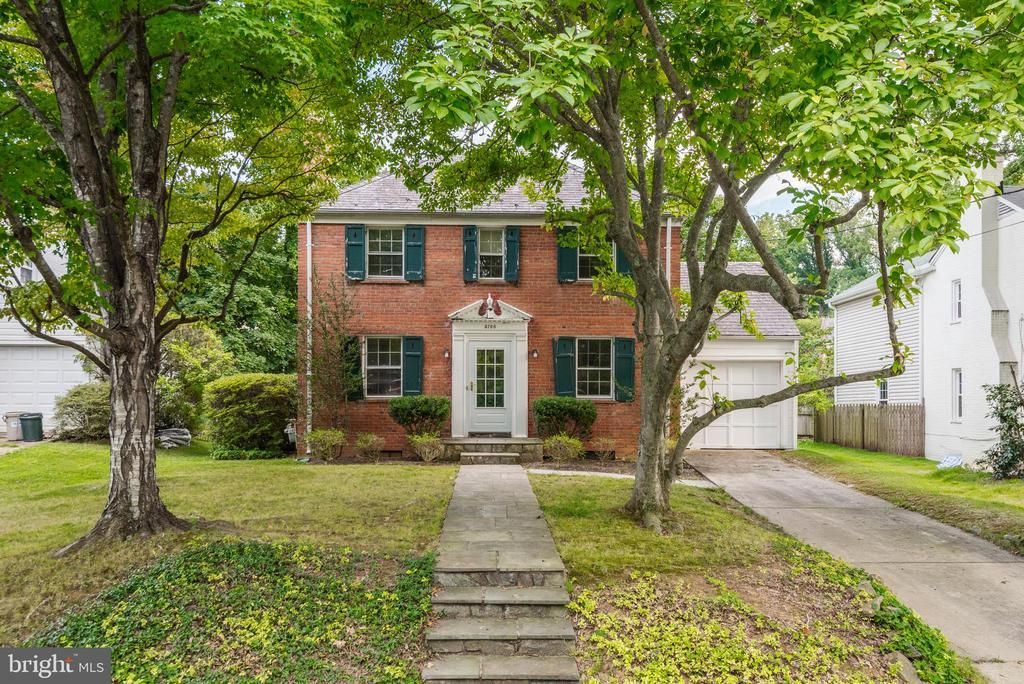
Needs work! but habitable. Situated on a quintessential Bethesda block, this property presents a rare opportunity for an end user, renovator, or builder looking to create something special in one of the area’s most sought-after neighborhoods. Located approximately one mile from Downtown Bethesda, the property offers a generous, level lot with excellent potential for renovation, expansion, or the construction of a new custom home, subject to applicable zoning and approvals. The existing brick Colonial-style residence has plenty of character and an inviting sense of history, but it is being sold strictly as-is and will require significant updating and rehabilitation. The property’s location is exceptional. Enjoy convenient access to Downtown Bethesda, Wildwood Shopping Center, Montgomery Mall, nearby parks and schools, NIH, and Suburban Hospital. Major commuter routes, including I-495 and I-270, provide easy access to employment centers throughout both Maryland and Northern Virginia. Located within the Walt Whitman High School cluster, this is an opportunity to secure a property with the combination of location, land, character, and redevelopment potential that is increasingly difficult to find in Bethesda.
Property Features
Property Type: Residential - Single Family
Basement: Full, Fully Finished
Basement: Yes
Cooling: Central A/C
Fireplaces: 1
Fuel Type: Natural Gas
Garage: 1
Heating: Forced Air
Home Style: Colonial
Lot Size: 0.16 Acres
Stories: 3.0
Taxes: $10,669
Year Built: 1941
Feature Descriptions
Additional Structures: Above Grade, Below Grade
Appliances: Dishwasher, Dryer, Water Heater, Washer, Stove, Refrigerator, Oven/Range - Gas
Days on Site: 5
Exterior: Brick
Fireplace: Wood, Mantel(s)
Flooring: Wood
Interior: Floor Plan - Traditional, Kitchen - Galley, Wood Floors
Lot Dimensions: 0.16 Acre(S)
Parking Features: Concrete Driveway, Public
Parking Notes: 3 Total Parking Spaces
Sewer: Public Sewer
SQFT Above Finished: 1120
SQFT Total Finished: 1120
Structure Type: Detached
Total Garage/Parking Spaces: 3
Water: Public
Local Schools
High School: WALT WHITMAN
Middle School: PYLE
Elementary School: BRADLEY HILLS
School District: MONTGOMERY COUNTY PUBLIC SCHOOLS
Listed By / Shown By
Listed By
Agency Name: TTR Sotheby's International Realty
Agency Phone: 3019673344
Shown By
Agent Name: Chad Morton
Agent Phone: (302) 373-5929
Agency Title: Maverick Realty, LLC

Estimate Your Payment
Estimated Payment
$ 3,217.52 per month $2,058.65 Principal & Interest $889.08 Property Tax $269.79 Homeowner's InsuranceChange Payment Information
CONTACT ME


Privacy Policy / DMCA Notice / ADA Accessibility


This site is hosted, designed and copyright
© 1994 - 2026 by
Delta Media Group, Inc. -- Patent Pending --
5706 Glenwood Road | MLS# MDMC2252438
This single family home located at 5706 Glenwood Road, Bethesda, MD 20817 is currently listed for sale with an asking price of $925,000. This property was built in 1941 and has 3 bedrooms and 1 full and 1 partial baths with 1120 sq. ft. Glenwood Road is located in the EDGEWOOD subdivision within the MONTGOMERY COUNTY PUBLIC SCHOOLS school district. Search EDGEWOOD real estate on cmorton.maverickrealtyusa.com today.