ChadMorton

BEDS4
BATHS3 full 1 partial
SQUARE FEET3,726
MLS#MDFR2082314
STATUSACTIVE
PROPERTY TYPEResidential - Single Family
SUBDIVISIONWINDING RIDGE
SCHOOLFREDERICK COUNTY PUBLIC SCHOOLS
Property Description
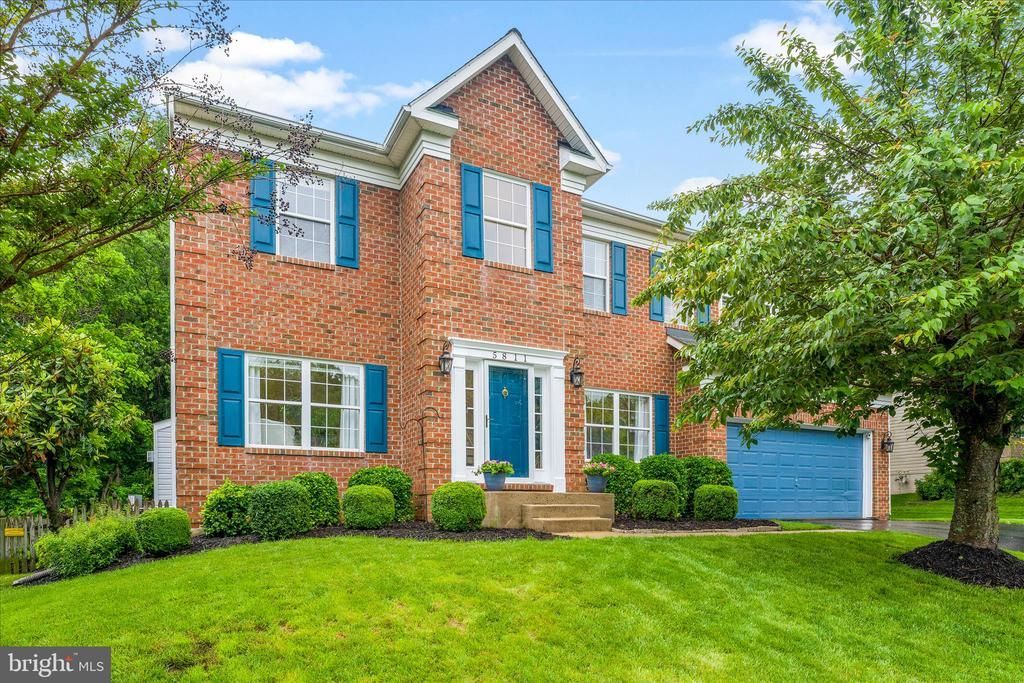
PRICE IMRPROVED TO UNDER 700k--WHAT AN OPPORTUNITY?! Welcome to 5811 Winding Ridge Way, where timeless design, generous living space, and a peaceful setting come together in one of Frederick’s most desirable communities. From the moment you arrive, you’ll appreciate the mature landscaping, inviting curb appeal, and the sense of privacy that sets this home apart. Inside, you’ll find over 3,700 square feet of thoughtfully designed living space featuring 4 spacious bedrooms, 3.5 bathrooms, and an open floor plan with high ceilings that’s perfect for both everyday living and entertaining. The heart of the home is the beautifully appointed kitchen, offering abundant cabinetry, generous counter space, and a seamless flow into the bright family room with a cozy fireplace. Whether you’re hosting holiday gatherings, cheering on your favorite team, or enjoying a quiet evening at home, this space was designed to bring people together. Upstairs, the spacious primary suite provides a relaxing retreat complete with a luxurious en-suite bath, attached office and ample closet space, while three additional bedrooms offer flexibility for family, guests, or a home office. The finished lower level expands your living options with plenty of room for a recreation area, home gym, media room, or play space. Enjoy morning coffee in the sunroom or simply unwind on the back deck surrounded by the beautifully landscaped yard and mature trees. Recent improvements and updates include brand new HVAC (2026), new water heater (2026), new roof (2023), new basement carpet and fresh paint throughout. Conveniently located just minutes from shopping, dining, parks, commuter routes, and all that downtown Frederick has to offer, and located in the Oakdale School District, this home delivers the perfect combination of space, comfort, and location. If you’ve been searching for a move-in-ready home with room to grow in, this is one you won’t want to miss.
Property Features
Property Type: Residential - Single Family
Basement: Full, Fully Finished, Sump Pump
Basement: Yes
Cooling: Central A/C
Fireplaces: 1
Fuel Type: Natural Gas
Garage: 2
Heating: Forced Air, Central
Home Style: Colonial
Lot Size: 0.19 Acres
Roof Type: Architectural Shingle
Stories: 3.0
Taxes: $7,033
Year Built: 1998
Feature Descriptions
Additional Structures: Above Grade, Below Grade
Appliances: Dishwasher, Disposal, Exhaust Fan, Humidifier, Oven/Range - Gas, Range Hood, Refrigerator, Dryer, Trash Compactor, Washer, Microwave
Community Amenities: Tot Lots/Playground
Days on Site: 49
Exterior: Brick, Vinyl Siding, Combination
Fencing: Fully
Fireplace: Gas/Propane
Flooring: Hardwood, Carpet, Luxury Vinyl Plank
HOA Fee: $310.00/Quarterly
Interior: Kitchen - Island, Kitchen - Table Space, Dining Area, Primary Bath(s), Wood Floors, Floor Plan - Open, Bathroom - Soaking Tub, Built-Ins, Ceiling Fan(s), Walk-in Closet(s)
Lot Dimensions: 0.19 Acre(S)
Parking Features: Asphalt Driveway
Parking Notes: 2 Total Parking Spaces
Rooms: Living Room, Dining Room, Primary Bedroom, Sitting Room, Bedroom 2,Bedroom 3,Bedroom 4,Kitchen, Family Room, Sun/Florida Room, Laundry, Bonus Room
Sewer: Public Sewer
SQFT Above Finished: 2938
SQFT Below Finished: 788
SQFT Total Finished: 3726
Structure Type: Detached
Total Garage/Parking Spaces: 2
Water: Public
Windows: Double Pane, Screens
Room Sizes
Living Room: 15 x 17 Level - Main
Bedroom 3: 12 x 12 Level - Upper 1
Kitchen: 13 x 14 Level - Main
Dining Room: 12 x 14 Level - Main
Primary Bedroom: 21 x 15 Level - Upper 1
Sitting Room: 13 x 13 Level - Upper 1
Bedroom 4: 11 x 12 Level - Upper 1
Bedroom 2: 11 x 12 Level - Upper 1
Local Schools
High School: OAKDALE
Middle School: OAKDALE
Elementary School: OAKDALE
School District: FREDERICK COUNTY PUBLIC SCHOOLS
Listed By / Shown By
Listed By
Agency Name: Keller Williams Realty Centre
Agency Phone: 2403096000
Shown By
Agent Name: Chad Morton
Agent Phone: (302) 373-5929
Agency Title: Maverick Realty, LLC

Estimate Your Payment
Estimated Payment
$ 2,345.63 per month $1,555.67 Principal & Interest $586.08 Property Tax $203.88 Homeowner's InsuranceChange Payment Information
CONTACT ME


Privacy Policy / DMCA Notice / ADA Accessibility


This site is hosted, designed and copyright
© 1994 - 2026 by
Delta Media Group, Inc. -- Patent Pending --
5811 Winding Ridge Way | MLS# MDFR2082314
This single family home located at 5811 Winding Ridge Way, Frederick, MD 21704 is currently listed for sale with an asking price of $699,000. This property was built in 1998 and has 4 bedrooms and 3 full and 1 partial baths with 3726 sq. ft. Winding Ridge Way is located in the WINDING RIDGE subdivision within the FREDERICK COUNTY PUBLIC SCHOOLS school district. Search WINDING RIDGE real estate on cmorton.maverickrealtyusa.com today.