ChadMorton

BEDS2
BATHS2 full 1 partial
SQUARE FEET1,083
MLS#MDMC2246236
STATUSACTIVE
PROPERTY TYPEResidential - Condominium
SUBDIVISIONTHE GABLES ON TUCKERMAN
SCHOOLMONTGOMERY COUNTY PUBLIC SCHOOLS
Property Description
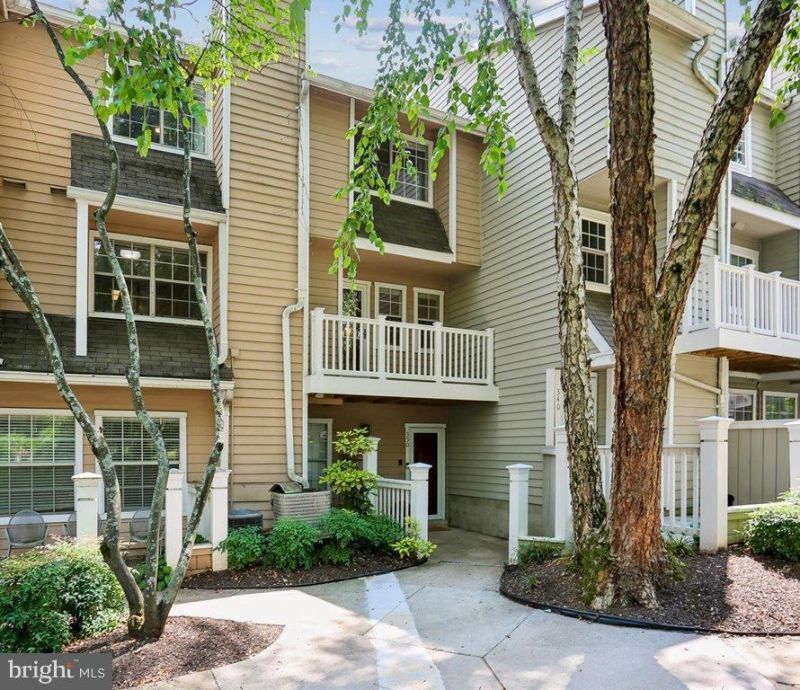
Welcome to 5821 Inman Park Cir #350 in The Gables on Tuckerman Condominium, part of the Penbrooke Community Association. This updated two-bedroom, two full bath, and one half bath condo offers over 1,000 square feet of living space with peaceful views overlooking the community pond, gazebo, and water feature. Recent improvements include new carpet, fresh paint, newly refinished hardwood floors, new bathroom vanities, tile, fixtures, door hardware, and light fixtures. Residents enjoy access to community amenities and a convenient location just minutes from North Bethesda and Bethesda, offering easy access to Pike & Rose, Westfield Montgomery Mall, Strathmore Music Center, NIH, Walter Reed National Military Medical Center, and an extensive selection of shopping, dining, entertainment, parks, Metro, and major commuter routes.
Property Features
Property Type: Residential - Condominium
Cooling: Central A/C, Heat Pump(s), Ceiling Fan(s)
Fireplaces: 1
Fuel Type: Electric
Heating: Forced Air, Heat Pump(s)
Home Style: Contemporary
Roof Type: Architectural Shingle
Stories: 2.0
Taxes: $4,579
Year Built: 1987
Feature Descriptions
Additional Structures: Above Grade, Below Grade
Appliances: Stainless Steel Appliances, Dishwasher, Disposal, Oven/Range - Electric, Refrigerator, Dryer, Washer, Water Heater
Building Name: GABLES OF TUCKERMAN CODM
Community Amenities: Pool - Outdoor, Club House, Fitness Center, Pickleball Courts, Tennis Courts, Common Grounds, Recreational Center
Condo/Coop Fee: $663.00/Monthly
Exterior: Block, Concrete
Fireplace: Wood
Flooring: Engineered Wood, Ceramic Tile, Partially Carpeted
HOA Fee: $430.00/Annually
Interior: Kitchen - Gourmet, Built-Ins, Dining Area, Family Room Off Kitchen, Floor Plan - Open, Primary Bath(s), Walk-in Closet(s), Water Treat System, Sprinkler System
Location: Pond
Parking Features: Unassigned, Rented/Permit Required
Parking Notes: 2 Total Parking Spaces
Pet Restrictions: Dogs OK, Cats OK
Sewer: Public Sewer
Special View Info: Courtyard, Pond, Water
SQFT Above Finished: 1083
SQFT Total Finished: 1083
Structure Type: Unit/Flat/Apartment
Total Garage/Parking Spaces: 2
Utilities: Electric Available, Water Available, Sewer Available
Water: Public
Local Schools
School District: MONTGOMERY COUNTY PUBLIC SCHOOLS
Listed By / Shown By
Listed By
Agency Name: Long & Foster Real Estate, Inc.
Agency Phone: 2404971700
Shown By
Agent Name: Chad Morton
Agent Phone: (302) 373-5929
Agency Title: Maverick Realty, LLC

Estimate Your Payment
Estimated Payment
$ 1,501.75 per month $990.38 Principal & Interest $381.58 Property Tax $129.79 Homeowner's InsuranceChange Payment Information
CONTACT ME


Privacy Policy / DMCA Notice / ADA Accessibility


This site is hosted, designed and copyright
© 1994 - 2026 by
Delta Media Group, Inc. -- Patent Pending --
5821 Inman Park Circle , Unit 350 | MLS# MDMC2246236
This condo located at 5821 Inman Park Circle , Unit 350, Rockville, MD 20852 is currently listed for sale with an asking price of $445,000. This property was built in 1987 and has 2 bedrooms and 2 full and 1 partial baths with 1083 sq. ft. Inman Park Circle , Unit 350 is located in the THE GABLES ON TUCKERMAN subdivision within the MONTGOMERY COUNTY PUBLIC SCHOOLS school district. Search THE GABLES ON TUCKERMAN real estate on cmorton.maverickrealtyusa.com today.