ChadMorton

BEDS2
BATHS1 full 1 partial
SQUARE FEET1,040
MLS#MDBA2219680
STATUSACTIVE
PROPERTY TYPEResidential - Single Family
SUBDIVISIONSETON HILL
SCHOOLBALTIMORE CITY PUBLIC SCHOOLS
Property Description
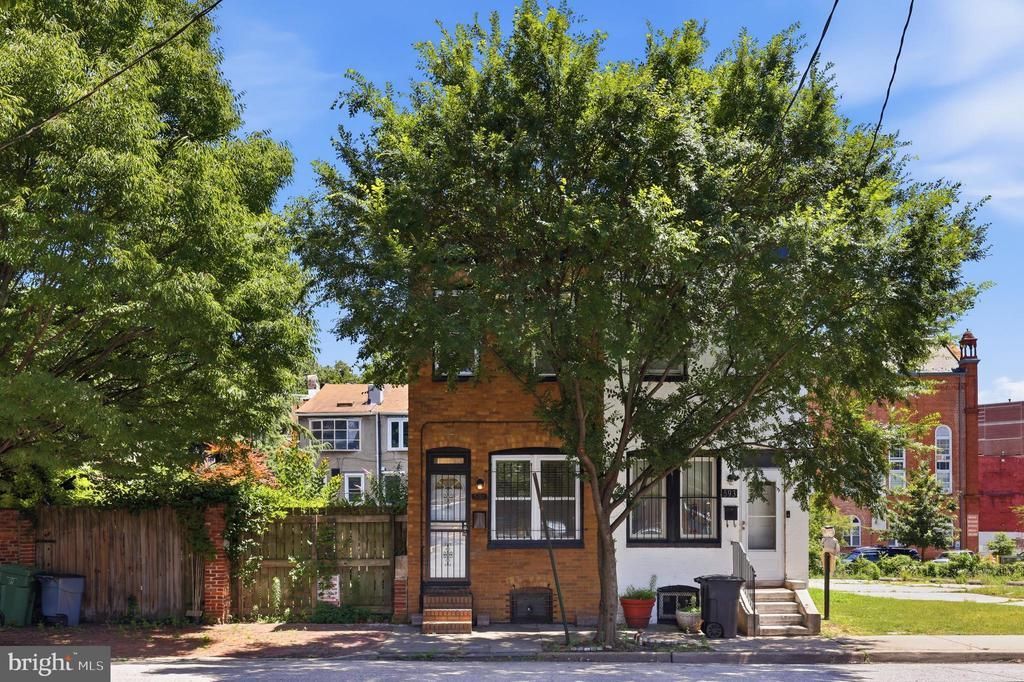
Classic Baltimore brick rowhome nestled in charming Seton Hill, an architecturally intact historic district in downtown Baltimore. This fully renovated 2-bedroom, 1.5-bath home offers approximately 1,040 SQFT of living space with fresh updates, everyday functionality, and timeless city charm. Highly walkable and located right next to St. Mary’s Park, the largest open green space on the west side of downtown Baltimore, the home offers easy access to local amenities, commuter routes, and a vibrant neighborhood setting. The community enjoys yoga gatherings in the park along with other neighborhood events. Inside the home, you’ll find beautiful wood flooring throughout, a spacious living room and dining room, and a convenient main-level half bath. The updated kitchen features white cabinetry and stainless steel appliances! Upstairs offers two bedrooms, a full bath, and a skylight that brings natural light to the bedroom level. The unfinished basement offers excellent storage potential, while the fenced rear yard with wood privacy fencing provides a private outdoor space to relax or entertain. Additional highlights include public parking behind the property, 2019 electric water heater, and an 2017 electric HVAC system.
Property Features
Property Type: Residential - Single Family
Basement: Yes
Cooling: Central A/C
Fuel Type: Electric
Heating: 90% Forced Air
Lot Size: 0.02 Acres
Stories: 3.0
Taxes: $3,918
Year Built: 1920
Feature Descriptions
Additional Structures: Above Grade, Below Grade
Days on Site: 67
Exterior: Brick
Lot Dimensions: 0.02 Acre(S)
Municipality: Baltimore City
Rooms: Living Room, Dining Room, Primary Bedroom, Bedroom 2,Kitchen, Laundry, Utility Room, Bathroom 1,Half Bath
Sewer: Public Sewer
SQFT Above Finished: 1040
SQFT Total Finished: 1040
Structure Type: Other
Water: Public
Room Sizes
Utility Room: 17 x 10 Level - Lower 1
Living Room: 14 x 10 Level - Main
Dining Room: 11 x 7 Level - Main
Kitchen: 12 x 10 Level - Main
Half Bath: 5 x 2 Level - Main
Primary Bedroom: 13 x 10 Level - Upper 1
Bathroom 1: 8 x 4 Level - Upper 1
Bedroom 2: 13 x 10 Level - Upper 1
Laundry: 5 x 3 Level - Upper 1
Local Schools
School District: BALTIMORE CITY PUBLIC SCHOOLS
Listed By / Shown By
Listed By
Agency Name: Keller Williams Legacy
Agency Phone: 4436609229
Shown By
Agent Name: Chad Morton
Agent Phone: (302) 373-5929
Agency Title: Maverick Realty, LLC

Estimate Your Payment
Estimated Payment
$ 767.02 per month $389.47 Principal & Interest $326.50 Property Tax $51.04 Homeowner's InsuranceChange Payment Information
CONTACT ME


Privacy Policy / DMCA Notice / ADA Accessibility


This site is hosted, designed and copyright
© 1994 - 2026 by
Delta Media Group, Inc. -- Patent Pending --
591 Orchard Street | MLS# MDBA2219680
This single family home located at 591 Orchard Street, Baltimore, MD 21201 is currently listed for sale with an asking price of $175,000. This property was built in 1920 and has 2 bedrooms and 1 full and 1 partial baths with 1040 sq. ft. Orchard Street is located in the SETON HILL subdivision within the BALTIMORE CITY PUBLIC SCHOOLS school district. Search SETON HILL real estate on cmorton.maverickrealtyusa.com today.