ChadMorton

BEDS4
BATHS2 full
SQUARE FEET1,516
MLS#MDBA2227186
STATUSACTIVE
PROPERTY TYPEResidential - Townhouse
SUBDIVISIONGLEN OAKS
SCHOOLBALTIMORE CITY PUBLIC SCHOOLS
Property Description
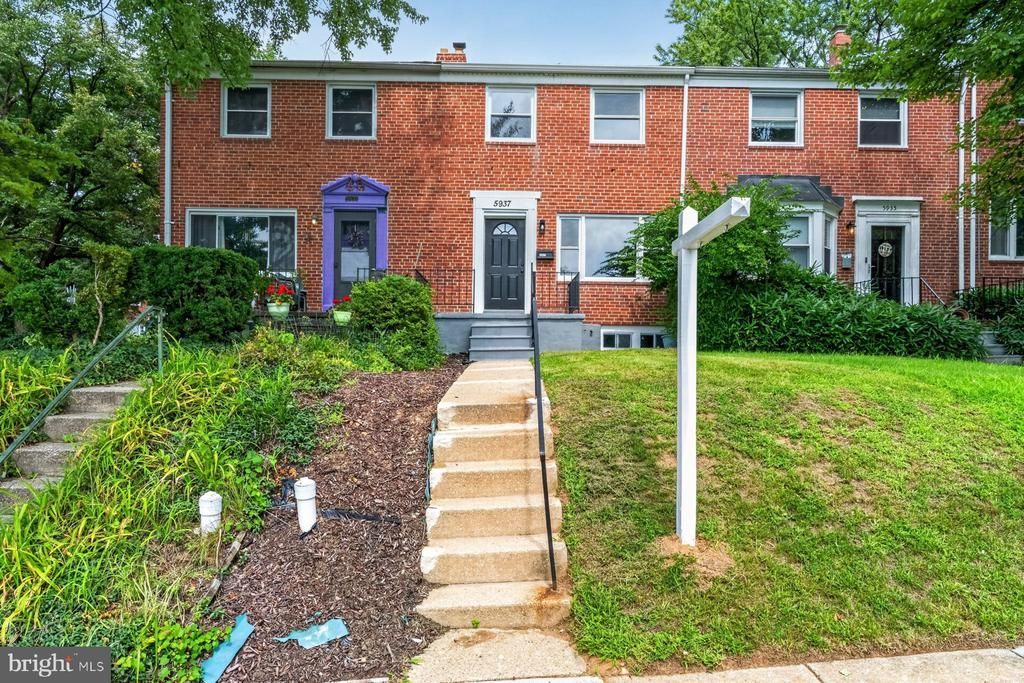
Welcome to this beautifully renovated four-bedroom, two-bath brick townhome nestled in a quiet neighborhood. Step inside to a bright and inviting main level featuring an open-concept floor plan, luxury vinyl flooring, recessed lighting, and an abundance of natural light. The spacious living room flows seamlessly into the dining area and stunning kitchen, creating an ideal setting for both everyday living and entertaining. The beautifully appointed kitchen offers abundant cabinet space, stainless steel appliances, sleek quartz countertops, and a spacious island with breakfast seating complemented by a luxurious pendant light. With its thoughtful updates, modern finishes, and inviting layout, this move-in-ready home is ready to welcome its new owners. Continue to the newly carpeted second floor, where you'll find two sizable secondary bedrooms, a spacious primary bedroom, and a newly remodeled full bath. The finished lower level provides even more versatile living space, featuring the fourth bedroom, a full bath with a walk-in shower, a large recreation room, laundry, utilities, and a convenient walkout to the fenced yard. From the kitchen, step outside to a spacious yard filled with green space and endless possibilities for outdoor enjoyment and entertaining. Move-in ready and thoughtfully updated throughout, this home is ideal for any new homeowner and conveniently located near shopping, restaurants, and commuter routes.
Property Features
Property Type: Residential - Townhouse
Cooling: Central A/C
Fuel Type: Natural Gas
Heating: Forced Air
Home Style: Traditional
Lot Size: 0.03 Acres
Roof Type: Built-Up
Stories: 2.0
Taxes: $3,604
Year Built: 1953
Feature Descriptions
Additional Structures: Above Grade, Below Grade
Appliances: Built-In Microwave, Dishwasher, Disposal, Oven/Range - Gas, Refrigerator, Stainless Steel Appliances, Washer/Dryer Hookups Only, Water Heater
Days on Site: 11
Exterior: Brick
Interior: Bathroom - Tub Shower, Bathroom - Walk-In Shower, Breakfast Area, Carpet, Combination Kitchen/Dining, Dining Area, Floor Plan - Open, Kitchen - Island, Recessed Lighting, Upgraded Countertops
Lot Dimensions: 0.03 Acre(S)
Municipality: Baltimore City
Sewer: Public Sewer
SQFT Above Finished: 1216
SQFT Below Finished: 300
SQFT Total Finished: 1516
Structure Type: Interior Row/Townhouse
Water: Public
Local Schools
School District: BALTIMORE CITY PUBLIC SCHOOLS
Listed By / Shown By
Listed By
Agency Name: LPT Realty, LLC
Agency Phone: 8773662213
Shown By
Agent Name: Chad Morton
Agent Phone: (302) 373-5929
Agency Title: Maverick Realty, LLC

Estimate Your Payment
Estimated Payment
$ 1,000.12 per month $618.71 Principal & Interest $300.33 Property Tax $81.08 Homeowner's InsuranceChange Payment Information
CONTACT ME


Privacy Policy / DMCA Notice / ADA Accessibility


This site is hosted, designed and copyright
© 1994 - 2026 by
Delta Media Group, Inc. -- Patent Pending --
5937 Chinquapin Parkway | MLS# MDBA2227186
This townhouse located at 5937 Chinquapin Parkway, Baltimore, MD 21239 is currently listed for sale with an asking price of $278,000. This property was built in 1953 and has 4 bedrooms and 2 full baths with 1516 sq. ft. Chinquapin Parkway is located in the GLEN OAKS subdivision within the BALTIMORE CITY PUBLIC SCHOOLS school district. Search GLEN OAKS real estate on cmorton.maverickrealtyusa.com today.