ChadMorton

BEDS2
BATHS2 full
SQUARE FEET840
MLS#MDBA2225998
STATUSACTIVE
PROPERTY TYPERental - Condominium
SUBDIVISIONGLEN
SCHOOLBALTIMORE CITY PUBLIC SCHOOLS
Property Description
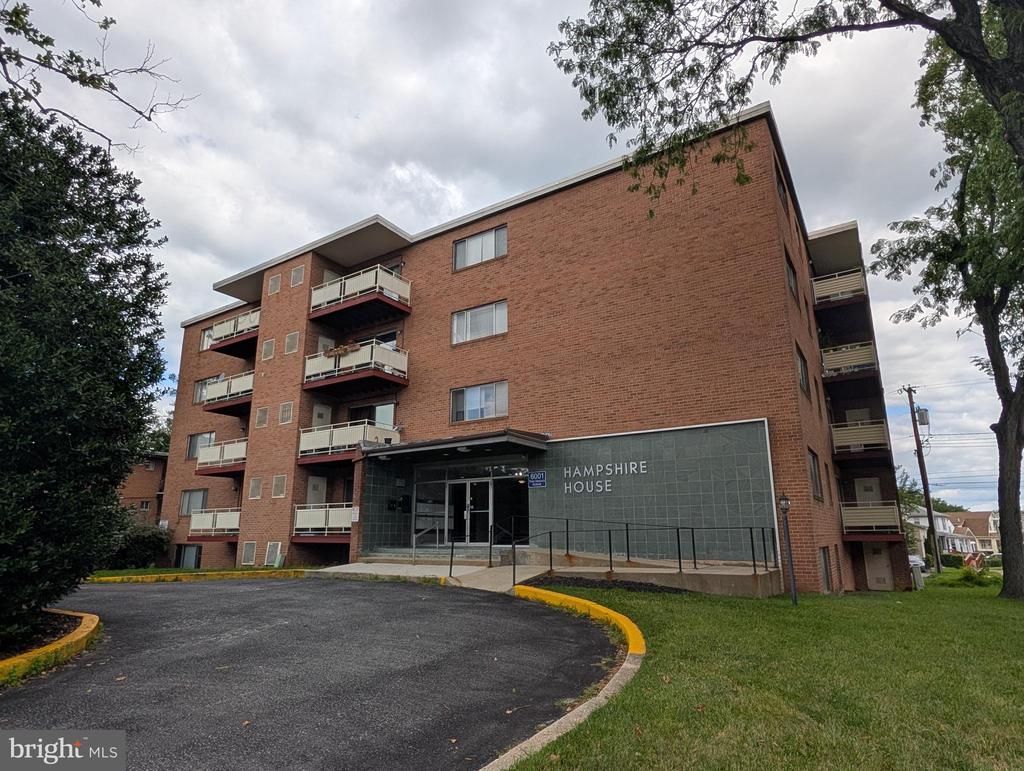
Discover your next home at Hampshire House, nestled in Baltimore’s charming Glen neighborhood. This spacious two-bedroom, two-bath apartment features modern renovations and an updated kitchen, perfect for morning coffee or evening entertaining. Live just minutes from Downtown Baltimore, Towson, and Pimlico Race Course, with public transportation, shopping, dining, and top-rated schools all within easy reach. Community Highlights: • Elevator in building • Convenient access to Downtown Baltimore & Towson • On-site laundry facility • Pet-friendly community (restrictions and fees apply) Move-In Special: One Month Free + Reduced Rent! Move in by August 14 and take advantage of this limited-time offer! Enjoy discounted rent of just $1,400/month, one month FREE rent, and only a $99 security deposit. Other units in building available as well!
Property Features
Property Type: Rental - Condominium
Cooling: Central A/C
Fuel Type: Natural Gas
Heating: Forced Air
Home Style: Contemporary
Lot Size: 0.66 Acres
Stories: 1.0
Year Built: 1965
Feature Descriptions
Additional Structures: Above Grade, Below Grade
Appliances: Dishwasher, Microwave, Oven/Range - Gas, Range Hood, Refrigerator
Community Amenities: Elevator
Days on Site: 32
Exterior: Brick
Flooring: Luxury Vinyl Plank, Carpet
Interior: Carpet, Dining Area, Floor Plan - Traditional
Lot Dimensions: 0.66 Acre(S)
Municipality: Baltimore City
Number of Rooms: 6
Pet Restrictions: Cats OK, Dogs OK, Size/Weight Restriction
Rent Includes: Water, Sewer
Rooms: Living Room, Dining Room, Primary Bedroom, Bedroom 2,Kitchen, Primary Bathroom, Full Bath
Sewer: Public Sewer
SQFT Above Finished: 840
SQFT Total Finished: 840
Structure Type: Unit/Flat/Apartment
Water: Public
Local Schools
School District: BALTIMORE CITY PUBLIC SCHOOLS
Listed By / Shown By
Listed By
Agency Name: Maryland Realty Company
Agency Phone: 4109296161
Shown By
Agent Name: Chad Morton
Agent Phone: (302) 373-5929
Agency Title: Maverick Realty, LLC

CONTACT ME


Privacy Policy / DMCA Notice / ADA Accessibility


This site is hosted, designed and copyright
© 1994 - 2026 by
Delta Media Group, Inc. -- Patent Pending --
6001 Park Heights Avenue, Unit 4D | MLS# MDBA2225998
This property located at 6001 Park Heights Avenue, Unit 4D, Baltimore, MD 21215 is currently listed for rent with an asking price of $1,400 / Monthly. Park Heights Avenue, Unit 4D is located within the BALTIMORE CITY PUBLIC SCHOOLS school district. Search Baltimore real estate on cmorton.maverickrealtyusa.com today.