ChadMorton

BEDS4
BATHS3 full 1 partial
SQUARE FEET3,925
MLS#DENC2100176
STATUSACTIVE
PROPERTY TYPEResidential - Single Family
SUBDIVISIONODESSA
SCHOOLAPPOQUINIMINK
Property Description
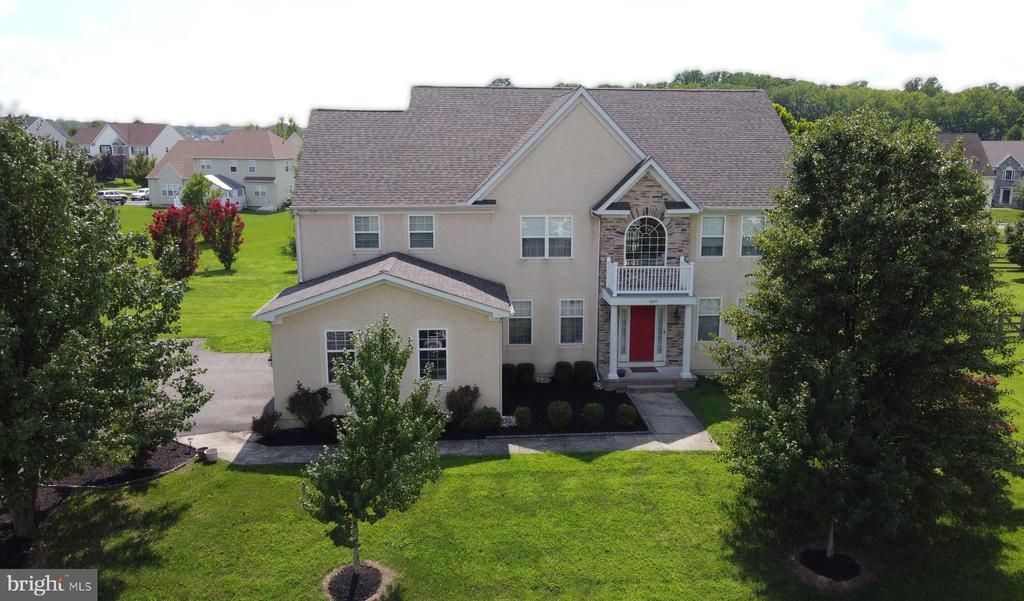
Golf Course Community - Large 0.51 Lot - 3 Car Garage - Nestled in the prestigious Odessa National community and surrounded by a stunning 18-hole golf course, this exceptional home offers the perfect blend of elegance, comfort, and modern convenience. From the moment you step through the front door, beautiful hardwood floors and Ceramic Tile Floors with Tuscan Feel, sophisticated finishes create a warm and inviting atmosphere. The dramatic two-story foyer with soaring ceiling fills the home with natural light and an open, airy ambiance. The main level features a Chef’s Dream Kitchen complete with Quartz Countertops, a wall oven, oversized center island, and abundant space for entertaining. The formal dining room is ideal for hosting memorable gatherings with family and friends. A versatile first-floor office can easily be converted into a fifth bedroom to accommodate your lifestyle needs. Upstairs, retreat to the luxurious Primary Suite - with enough space for a private sitting area. Also, there is a Balcony Off the Primary Bedroom and elegant Tray Ceiling and Separate His-and-Her Walk-in Closets. A charming Walk-Through Loft overlooks the Foyer below and leads to two additional Spacious Bedrooms. A Second-Floor Laundry Room is always Convenient. The Full Unfinished Egress Basement offers endless possibilities and includes Rough-In Plumbing, making it perfect for a future In-Law Suite, Recreation Area, or Entertainment Space. Also, there is a Finished Room Size Closet in the Basement. Recent updates include a New Roof, New Hot Water Heater, and a New Furnace Motor, providing added peace of mind. Schedule your private tour today and experience everything this remarkable home has to offer!
Property Features
Property Type: Residential - Single Family
Basement: Yes
Basement: Full, Rough Bath Plumb, Unfinished, Daylight, Full
Cooling: Central A/C
Fireplaces: 1
Fuel Type: Electric
Garage: 3
Heating: Zoned
Home Style: Colonial
Lot Size: 0.51 Acres
Roof Type: Asphalt
Stories: 3.0
Taxes: $5,850
Year Built: 2006
Feature Descriptions
Accessibility: Level Entry - Main
Additional Structures: Above Grade, Below Grade
Appliances: Oven - Wall
Community Amenities: Club House, Fitness Center, Swimming Pool, Golf Course, Tennis Courts
Days on Site: 36
Exterior: Exterior Lighting
Exterior: Stucco, Vinyl Siding, Aluminum Siding
Fireplace: Double Sided
Flooring: Hardwood, Other, Ceramic Tile
HOA Fee: $300.00/Quarterly
Interior: Attic, Breakfast Area, Butlers Pantry, Carpet, Curved Staircase, Window Treatments, Formal/Separate Dining Room, Bathroom - Jetted Tub, Additional Stairway
Location: Adjoins Golf Course
Lot Dimensions: 0.51 Acre(S)
Number of Rooms: 7
Parking Notes: 8 Total Parking Spaces
Pet Restrictions: No Pet Restrictions
Sewer: Public Sewer
Special View Info: Golf Course
SQFT Above Finished: 3925
SQFT Total Finished: 3925
Structure Type: Detached
Total Garage/Parking Spaces: 8
Utilities: Cable TV Available, Electric Available
Water: Public
Windows: ENERGY STAR Qualified, Skylights
Local Schools
High School: APPOQUINIMINK
School District: APPOQUINIMINK
Listed By / Shown By
Listed By
Agency Name: Samson Properties of DE, LLC
Agency Phone: 3024023046
Shown By
Agent Name: Chad Morton
Agent Phone: (302) 373-5929
Agency Title: Maverick Realty, LLC

Estimate Your Payment
Estimated Payment
$ 2,196.70 per month $1,511.16 Principal & Interest $487.50 Property Tax $198.04 Homeowner's InsuranceChange Payment Information
CONTACT ME


Privacy Policy / DMCA Notice / ADA Accessibility


This site is hosted, designed and copyright
© 1994 - 2026 by
Delta Media Group, Inc. -- Patent Pending --
609 Ravenglass Drive | MLS# DENC2100176
This single family home located at 609 Ravenglass Drive, Townsend, DE 19734 is currently listed for sale with an asking price of $679,000. This property was built in 2006 and has 4 bedrooms and 3 full and 1 partial baths with 3925 sq. ft. Ravenglass Drive is located in the ODESSA subdivision within the APPOQUINIMINK school district. Search ODESSA real estate on cmorton.maverickrealtyusa.com today.