ChadMorton

BEDS3
BATHS1 full
SQUARE FEET864
MLS#DESU2084286
STATUSACTIVE
PROPERTY TYPEResidential - Single Family
SUBDIVISIONTINGLES ADDITION
SCHOOLINDIAN RIVER
Property Description
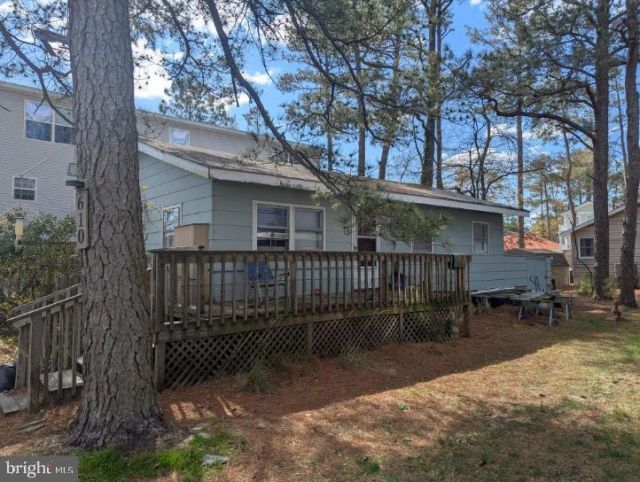
*REDUCED $25,000.00!!! * NO HOA FEES!!! * Location, Location, Location!!! * Drive by now!!!* This home is nestled in the Tingle's Addition section of Bethany Beach. It sits within a quarter mile of Route One, and is only ONE MILE from the ocean. Access to downtown and the beach is quick and easy. Although this home should be considered a teardown, the homes around it are all new and improved. Here's YOUR chance to tear this one down, and grab your opportunity to build anew. Get a 5000 square foot lot (.11 acres) that is 50 feet wide and 100 feet deep. Since no homeowners' association exists, you can "build to suit" your wants and desires. There are no homeowner's association dues to pay. That is a big perk! Public water and sewer are connected. The Flood Zone shows that this property is in an AE zone. If you get a mortgage to purchase this property, you MUST also purchase flood insurance. The house is livable, but renovations will probably be desired. This property is being sold in its AS-IS, WHERE-IS condition. Any home inspections are for informational purposes only. The seller must be present for showings.
Property Features
Property Type: Residential - Single Family
Cooling: Window Unit(s)
Fuel Type: Propane - Leased
Heating: Forced Air
Home Style: Ranch/Rambler
Lot Size: 0.11 Acres
Roof Type: Asphalt
Stories: 1.0
Taxes: $1,477
Year Built: 1964
Feature Descriptions
Additional Structures: Above Grade, Below Grade
Appliances: Oven/Range - Electric, Washer/Dryer Hookups Only, Water Heater
Building Name: NONE AVAILABLE
Days on Site: 499
Electric: 200+ Amp Service, 220 Volts
Exterior: Stick Built, Block, Composition, Copper Plumbing, CPVC
Exterior: Flood Lights
Interior: Ceiling Fan(s), Entry Level Bedroom, Floor Plan - Traditional, Other, Combination Kitchen/Dining, Dining Area, Kitchen - Country
Lot: Flood Plain, Partly Wooded, Rear Yard, Road Frontage, Year Round Access
Lot Dimensions: 0.11 Acre(S)
Number of Rooms: 6
Parking Notes: 2 Total Parking Spaces
Pet Restrictions: No Pet Restrictions
Sewer: Public Sewer
SQFT Above Finished: 864
SQFT Total Finished: 864
Structure Type: Detached
Total Garage/Parking Spaces: 2
Utilities: Electric Available, Cable TV Available, Phone Available, Propane, Cable TV
Water: Public
Windows: Wood Frame, Skylights
Wooded: Yes
Local Schools
School District: INDIAN RIVER
Listed By / Shown By
Listed By
Agency Name: Century 21 Home Team Realty
Agency Phone: 3026451260
Shown By
Agent Name: Chad Morton
Agent Phone: (302) 373-5929
Agency Title: Maverick Realty, LLC

Estimate Your Payment
Estimated Payment
$ 1,910.32 per month $1,580.15 Principal & Interest $123.08 Property Tax $207.08 Homeowner's InsuranceChange Payment Information
CONTACT ME


Privacy Policy / DMCA Notice / ADA Accessibility


This site is hosted, designed and copyright
© 1994 - 2026 by
Delta Media Group, Inc. -- Patent Pending --
610 6th Street | MLS# DESU2084286
This single family home located at 610 6th Street, Bethany Beach, DE 19930 is currently listed for sale with an asking price of $710,000. This property was built in 1964 and has 3 bedrooms and 1 full baths with 864 sq. ft. 6th Street is located in the TINGLES ADDITION subdivision within the INDIAN RIVER school district. Search TINGLES ADDITION real estate on cmorton.maverickrealtyusa.com today.