ChadMorton

BEDS4
BATHS2 full
SQUARE FEET996
MLS#MDPG2217502
STATUSACTIVE
PROPERTY TYPEResidential - Single Family
SUBDIVISIONCAPITOL HEIGHTS
SCHOOLPRINCE GEORGES COUNTY PUBLIC SCHOOLS
Property Description
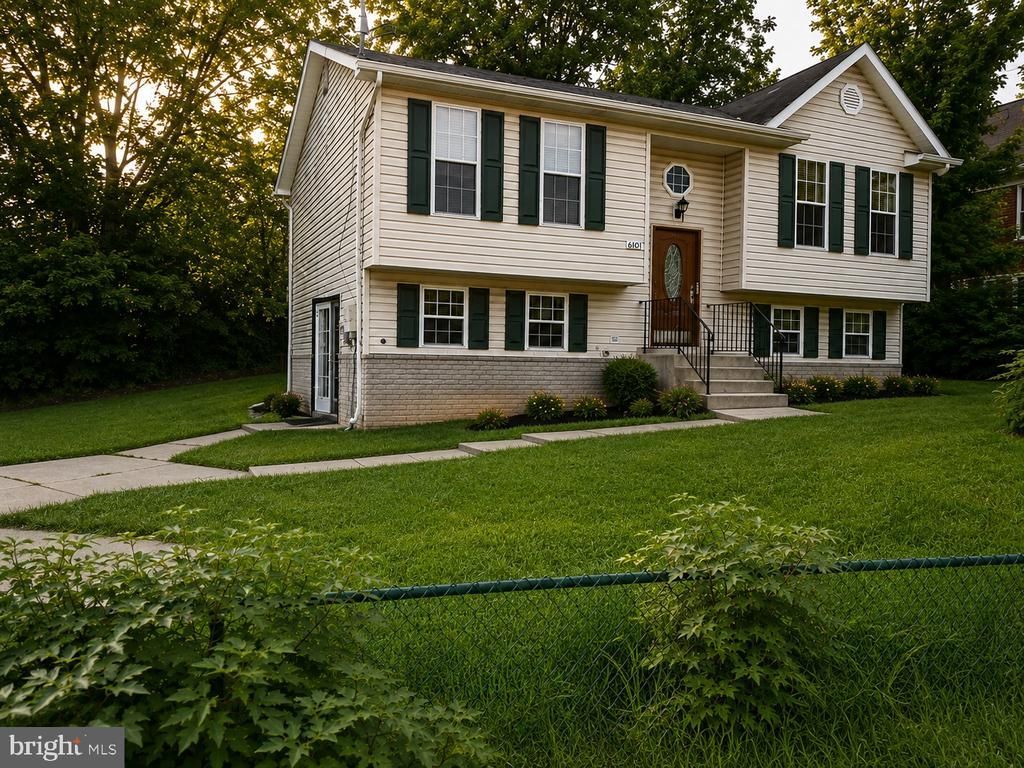
Welcome home to this spacious 4-bedroom, 2-bath split-foyer, situated on an oversized corner lot with plenty of outdoor space to enjoy. The home offers a comfortable and functional layout with generous living areas and room for entertaining. The main bathroom features heated floors, adding an extra touch of comfort and luxury. Step outside to the large two-level rear deck, perfect for outdoor dining, relaxing, entertaining guests, or enjoying the surrounding yard. Property does need some TLC. Located just minutes from major commuter routes, shopping, dining, and Metro access. With four bedrooms, two full baths, abundant outdoor space, and a desirable corner-lot setting, this home offers versatility and privacy for today’s lifestyle. Schedule your showing and come see the possibilities this home has to offer! Property sold AS IS. Some photos have been digitally enhanced.
Property Features
Property Type: Residential - Single Family
Basement: Yes
Basement: Daylight, Full, Fully Finished, Interior Access
Fuel Type: Natural Gas
Heating: Heat Pump(s)
Home Style: A-Frame
Lot Size: 0.23 Acres
Roof Type: Shingle
Stories: 2.0
Taxes: $5,000
Year Built: 1998
Feature Descriptions
Additional Structures: Above Grade, Below Grade
Appliances: Dryer
Exterior: Frame
Flooring: Hardwood, Ceramic Tile
Location: Corner Lot/Unit
Lot Dimensions: 0.23 Acre(S)
Pet Restrictions: No Pet Restrictions
Sewer: Public Sewer
Special View Info: Street, Trees/Woods
SQFT Above Finished: 996
SQFT Total Finished: 996
Structure Type: Detached
Water: Public
Local Schools
High School: CENTRAL
Elementary School: CAPITOL HEIGHTS
School District: PRINCE GEORGES COUNTY PUBLIC SCHOOLS
Listed By / Shown By
Listed By
Agency Name: Express Brokers Realty LLC
Agency Phone: 3013222964
Shown By
Agent Name: Chad Morton
Agent Phone: (302) 373-5929
Agency Title: Maverick Realty, LLC

Estimate Your Payment
Estimated Payment
$ 1,230.99 per month $719.97 Principal & Interest $416.67 Property Tax $94.35 Homeowner's InsuranceChange Payment Information
CONTACT ME


Privacy Policy / DMCA Notice / ADA Accessibility


This site is hosted, designed and copyright
© 1994 - 2026 by
Delta Media Group, Inc. -- Patent Pending --
6101 Central Avenue | MLS# MDPG2217502
This single family home located at 6101 Central Avenue, Capitol Heights, MD 20743 is currently listed for sale with an asking price of $323,500. This property was built in 1998 and has 4 bedrooms and 2 full baths with 996 sq. ft. Central Avenue is located in the CAPITOL HEIGHTS subdivision within the PRINCE GEORGES COUNTY PUBLIC SCHOOLS school district. Search CAPITOL HEIGHTS real estate on cmorton.maverickrealtyusa.com today.