ChadMorton

BEDS2
BATHS2 full
SQUARE FEET907
MLS#MDBA2224346
STATUSACTIVE
PROPERTY TYPEResidential - Condominium
SUBDIVISIONOTTERBEIN
SCHOOLBALTIMORE CITY PUBLIC SCHOOLS
Property Description
Location, location, location! Easy and convenient living can become your reality. One level condo features Two (2) bedrooms, two (2) baths, beautiful hardwoods, brand new carpet, stainless steel stove, updated stainless steel Bosch dishwasher & updated front-loading washer & dryer set. One (1) rear parking space in parking lot conveys. Two (2) area #8 parking passes available through Baltimore City. Short walk to many of Baltimore's major attractions! M&T Bank Stadium, Oriole Park at Camden Yards, The National Aquarium, Maryland Science Center, The Baltimore Convention Center, Inner Harbor, MTA Light Rail Station, and much more! Easy access to major highways & routes; I-95, 295, 395, 895, 83, Key Highway, Light Street, Pratt Street, Route 40, etc.
Property Features
Property Type: Residential - Condominium
Cooling: Central A/C
Fireplaces: 1
Fuel Type: Electric
Heating: Forced Air
Home Style: Unit/Flat
Stories: 1.0
Taxes: $4,994
Year Built: 1986
Feature Descriptions
Additional Structures: Above Grade, Below Grade
Appliances: Dishwasher, Dryer - Electric, Dryer - Front Loading, Microwave, Refrigerator, Stainless Steel Appliances, Stove, Washer - Front Loading, Water Heater
Building Name: HARBORWAY EAST
Community Amenities: Common Grounds, Reserved/Assigned Parking
Condo/Coop Fee: $240.00/Monthly
Days on Site: 45
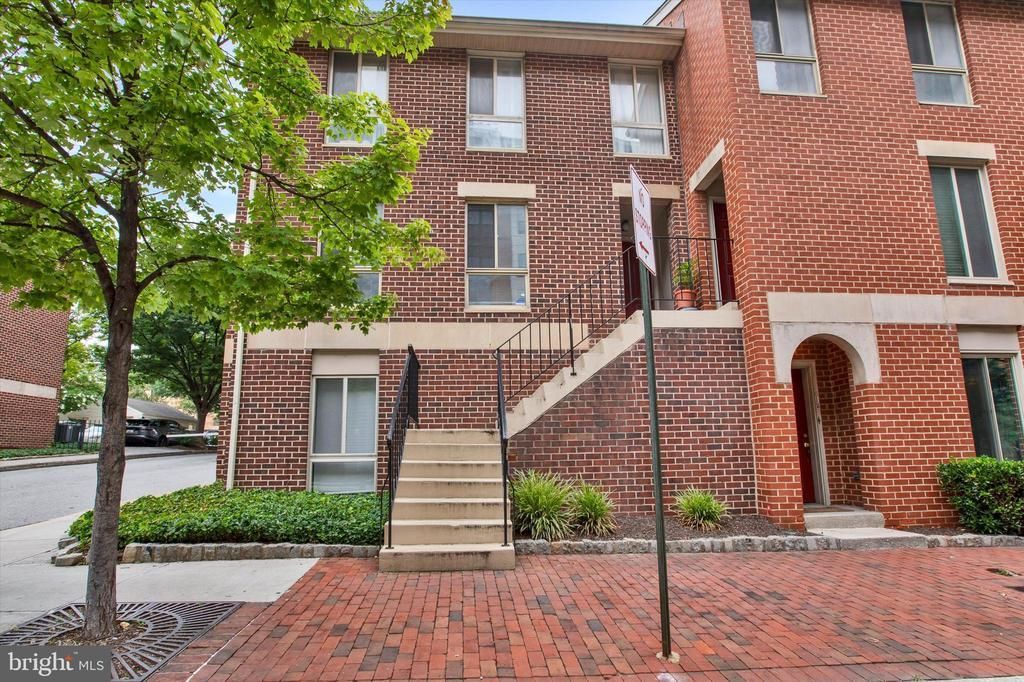
Exterior: Brick
Fireplace: Brick, Wood
Flooring: Carpet, Ceramic Tile, Wood
Interior: Bathroom - Tub Shower, Carpet, Dining Area, Entry Level Bedroom, Kitchen - Galley, Primary Bath(s), Wood Floors
Location: Downtown
Municipality: Baltimore City
Number of Rooms: 7
Parking Features: Fenced, Parking Space Conveys, Paved Parking, Private, Secure Parking, Unassigned
Parking Notes: 1 Total Parking Spaces
Pet Restrictions: No Pet Restrictions
Rooms: Living Room, Dining Room, Primary Bedroom, Bedroom 2,Kitchen, Bathroom 2,Primary Bathroom
Sewer: Public Sewer
SQFT Above Finished: 907
SQFT Total Finished: 907
Structure Type: Unit/Flat/Apartment
Total Garage/Parking Spaces: 1
Water: Public
Windows: Green House
Room Sizes
Living Room: 18 x 13 Level - Main
Dining Room: 10 x 7 Level - Main
Kitchen: 8 x 8 Level - Main
Primary Bedroom: 16 x 13 Level - Main
Bedroom 2: 13 x 9 Level - Main
Primary Bathroom: 8 x 6 Level - Main
Bathroom 2: 8 x 6 Level - Main
Local Schools
School District: BALTIMORE CITY PUBLIC SCHOOLS
Listed By / Shown By
Listed By
Agency Name: Merritt Real Estate, LLC
Agency Phone: 4107190500
Shown By
Agent Name: Chad Morton
Agent Phone: (302) 373-5929
Agency Title: Maverick Realty, LLC

Estimate Your Payment
Estimated Payment
$ 1,070.40 per month $578.42 Principal & Interest $416.17 Property Tax $75.80 Homeowner's InsuranceChange Payment Information
CONTACT ME


Privacy Policy / DMCA Notice / ADA Accessibility


This site is hosted, designed and copyright
© 1994 - 2026 by
Delta Media Group, Inc. -- Patent Pending --
618 S Charles Street, Unit R 32 | MLS# MDBA2224346
This condo located at 618 S Charles Street, Unit R 32, Baltimore, MD 21230 is currently listed for sale with an asking price of $259,900. This property was built in 1986 and has 2 bedrooms and 2 full baths with 907 sq. ft. S Charles Street, Unit R 32 is located in the OTTERBEIN subdivision within the BALTIMORE CITY PUBLIC SCHOOLS school district. Search OTTERBEIN real estate on cmorton.maverickrealtyusa.com today.