ChadMorton

BEDS2
BATHS2 full
SQUARE FEET1,348
MLS#MDPG2215178
STATUSACTIVE UNDER CONTRACT
PROPERTY TYPEResidential - Single Family
SUBDIVISIONRIVERDALE HEIGHTS- 1ST A
SCHOOLPRINCE GEORGES COUNTY PUBLIC SCHOOLS
Property Description
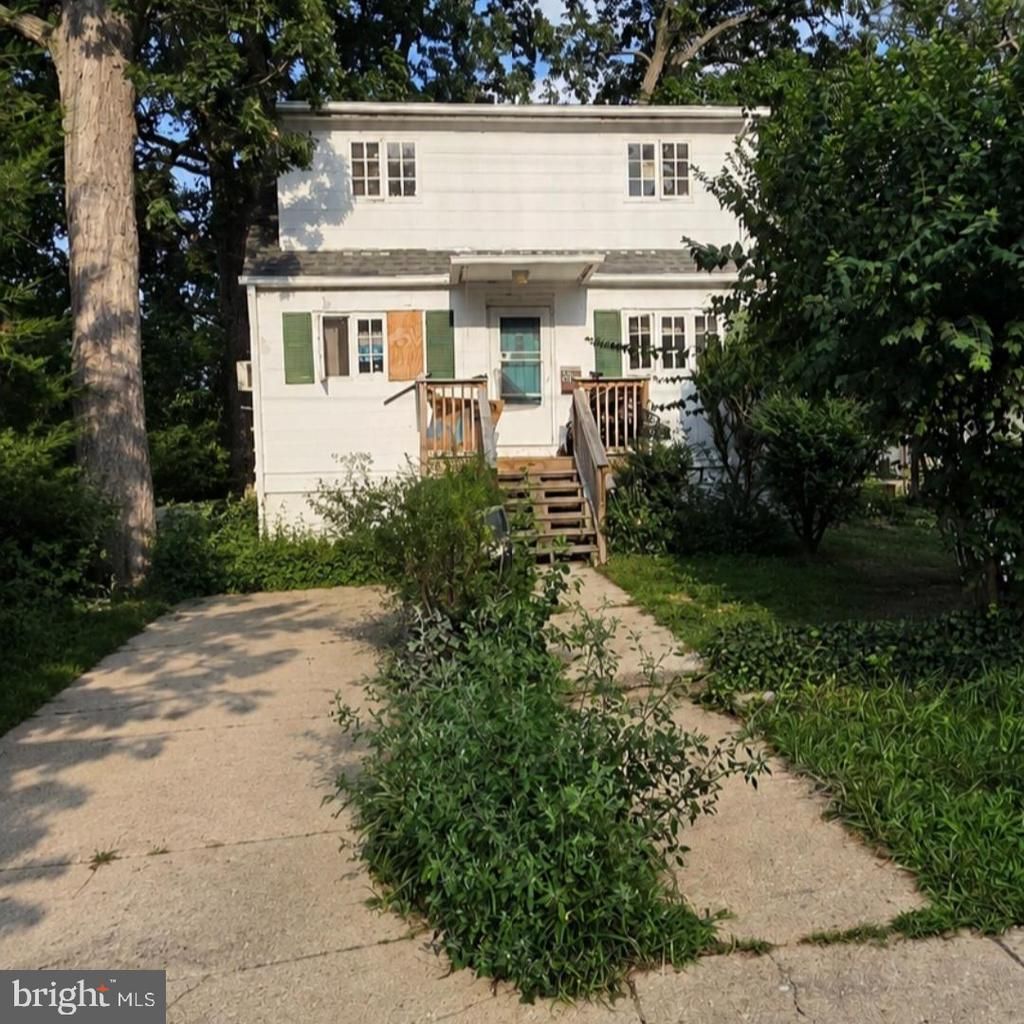
Calling all investors, renovators, and buyers with vision! Welcome to 6209 61st Place—a true diamond in the rough offered at just $200,000 and ready for a complete transformation. Featuring two bedrooms, a bonus room, two full bathrooms, three levels, and the potential for a sunroom off the kitchen, this home offers plenty of possibilities. Whether you’re planning your next flip, building a rental portfolio, or ready to roll up your sleeves and create sweat equity, this property provides an exciting opportunity to bring your vision to life. Conveniently located near Kenilworth Avenue, East-West Highway, Route 1, the Baltimore-Washington Parkway, Metro and MARC transportation, shopping, dining, parks, and trails—with future Purple Line connectivity nearby. This is an estate sale and the property is being sold strictly as-is. Bring your contractor, creativity, and renovation plans—this diamond in the rough is ready for its next chapter!
Property Features
Property Type: Residential - Single Family
Basement: Daylight, Full
Basement: Yes
Cooling: Window Unit(s), Ceiling Fan(s)
Fuel Type: Other, Natural Gas
Heating: Baseboard - Electric, Radiator
Lot Size: 0.16 Acres
Stories: 3.0
Taxes: $4,619
Year Built: 1937
Feature Descriptions
Accessibility: 2+ Access Exits
Additional Structures: Above Grade, Below Grade
Days on Site: 9
Exterior: Frame
Lot Dimensions: 0.16 Acre(S)
Sewer: Public Sewer
SQFT Above Finished: 932
SQFT Below Finished: 416
SQFT Total Finished: 1348
Structure Type: Detached
Water: Public
Local Schools
School District: PRINCE GEORGES COUNTY PUBLIC SCHOOLS
Listed By / Shown By
Listed By
Agency Name: Keller Williams Flagship
Agency Phone: 4107297700
Shown By
Agent Name: Chad Morton
Agent Phone: (302) 373-5929
Agency Title: Maverick Realty, LLC

Estimate Your Payment
Estimated Payment
$ 888.36 per month $445.11 Principal & Interest $384.92 Property Tax $58.33 Homeowner's InsuranceChange Payment Information
CONTACT ME


Privacy Policy / DMCA Notice / ADA Accessibility


This site is hosted, designed and copyright
© 1994 - 2026 by
Delta Media Group, Inc. -- Patent Pending --
6209 61st Place | MLS# MDPG2215178
This single family home located at 6209 61st Place, Riverdale, MD 20737 is currently listed for sale with an asking price of $200,000. This property was built in 1937 and has 2 bedrooms and 2 full baths with 1348 sq. ft. 61st Place is located in the RIVERDALE HEIGHTS- 1ST A subdivision within the PRINCE GEORGES COUNTY PUBLIC SCHOOLS school district. Search RIVERDALE HEIGHTS- 1ST A real estate on cmorton.maverickrealtyusa.com today.