ChadMorton

BEDS3
BATHS3 full 1 partial
SQUARE FEET1,820
MLS#MDCR2035510
STATUSACTIVE
PROPERTY TYPEResidential - Townhouse
SUBDIVISIONDIAMOND HILLS
SCHOOLCARROLL COUNTY PUBLIC SCHOOLS
Property Description
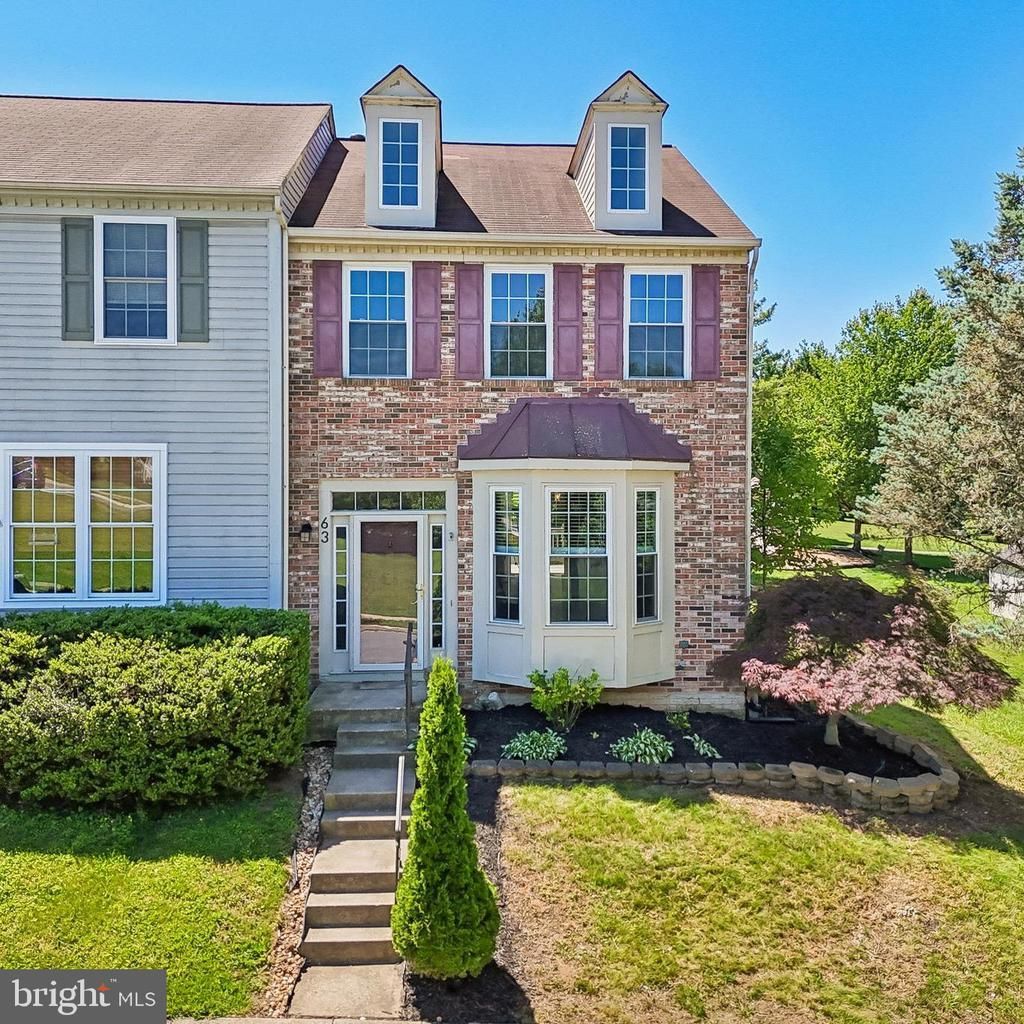
**Back on the market due to buyer financing falling through. Welcome to this well-maintained end-unit townhome offering 3 bedrooms, 3 full bathrooms, and 1 half bathroom in a convenient Westminster location. Freshly painted from top to bottom and featuring new carpet throughout (2026), this home is move-in ready. The main level includes a spacious living room, dining area, updated kitchen (2026), powder room, and access to the rear deck, providing a functional layout for everyday living and entertaining. The upper level features a primary bedroom with an ensuite bathroom, a second bedroom with its own ensuite bathroom, and an additional third bedroom. The finished lower level offers a family room, a full bathroom, laundry area, and additional storage space, providing flexibility for recreation, guests, or a home office. As an end-unit, the home benefits from added privacy and natural light. Conveniently located near shopping, dining, schools, and major commuter routes.
Property Features
Property Type: Residential - Townhouse
Basement: Fully Finished
Basement: Yes
Cooling: Central A/C
Fuel Type: Natural Gas
Heating: Forced Air, Heat Pump(s), Programmable Thermostat
Home Style: Colonial
Lot Size: 0.11 Acres
Stories: 3.0
Taxes: $3,284
Year Built: 1995
Feature Descriptions
Additional Structures: Above Grade, Below Grade
Appliances: Built-In Microwave, Dishwasher, Dryer, Washer, Exhaust Fan, Oven/Range - Electric, Refrigerator, Microwave, Oven - Self Cleaning, Oven - Single, Disposal, Stainless Steel Appliances, Stove
Days on Site: 42
Exterior: Brick, Vinyl Siding
Exterior: Play Area, Extensive Hardscape, Stone Retaining Walls
Flooring: Carpet, Ceramic Tile, Hardwood, Luxury Vinyl Plank
HOA Fee: $320.00/Annually
Interior: Built-Ins, Carpet, Ceiling Fan(s), Dining Area, Floor Plan - Traditional, Bathroom - Stall Shower, Bathroom - Tub Shower, Upgraded Countertops
Lot Dimensions: 0.11 Acre(S)
Sewer: Public Sewer
SQFT Above Finished: 1370
SQFT Below Finished: 450
SQFT Total Finished: 1820
Structure Type: End of Row/Townhouse
Water: Public
Local Schools
School District: CARROLL COUNTY PUBLIC SCHOOLS
Listed By / Shown By
Listed By
Agency Name: Samson Properties
Agency Phone: 7033493900
Shown By
Agent Name: Chad Morton
Agent Phone: (302) 373-5929
Agency Title: Maverick Realty, LLC

Estimate Your Payment
Estimated Payment
$ 1,152.18 per month $776.72 Principal & Interest $273.67 Property Tax $101.79 Homeowner's InsuranceChange Payment Information
CONTACT ME


Privacy Policy / DMCA Notice / ADA Accessibility


This site is hosted, designed and copyright
© 1994 - 2026 by
Delta Media Group, Inc. -- Patent Pending --
63 Sable Court | MLS# MDCR2035510
This townhouse located at 63 Sable Court, Westminster, MD 21157 is currently listed for sale with an asking price of $349,000. This property was built in 1995 and has 3 bedrooms and 3 full and 1 partial baths with 1820 sq. ft. Sable Court is located in the DIAMOND HILLS subdivision within the CARROLL COUNTY PUBLIC SCHOOLS school district. Search DIAMOND HILLS real estate on cmorton.maverickrealtyusa.com today.