ChadMorton

BEDS3
BATHS2 full 2 partial
SQUARE FEET1,612
MLS#MDMC2249734
STATUSPENDING
PROPERTY TYPEResidential - Townhouse
SUBDIVISIONKING FARM WATKINS POND
SCHOOLMONTGOMERY COUNTY PUBLIC SCHOOLS
Property Description
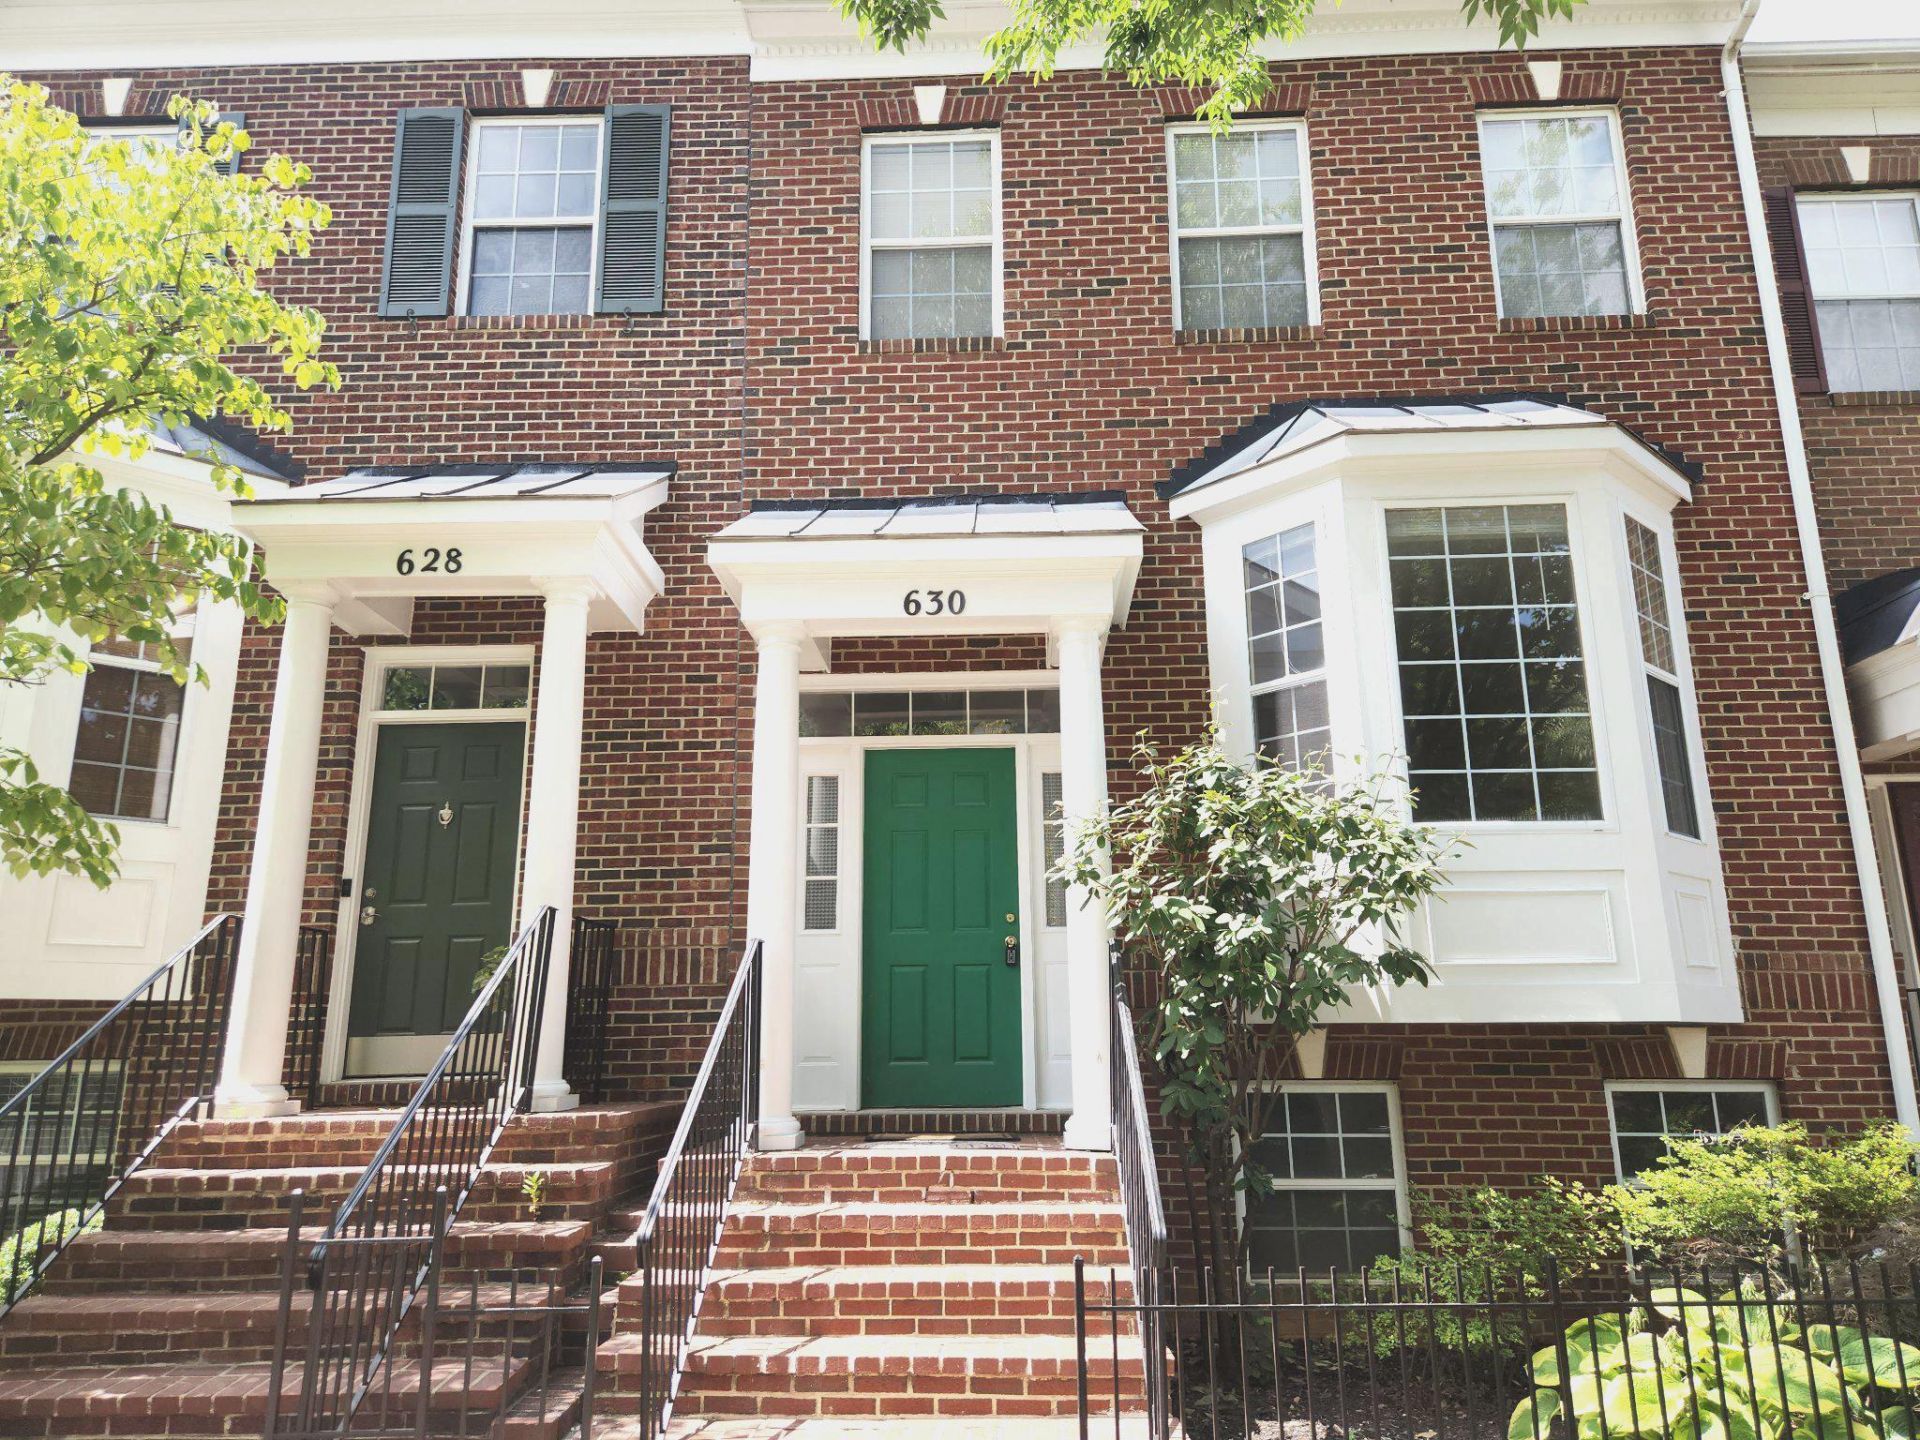
Beautiful Townhome near Metro. One block to grocery store, restaurants, and shopping. Spacious rooms, huge master suite, finished basement with rec room. Luxury island kitchen with granite counter tops. Hardwood floors on the main level. Balcony off kitchen breakfast area. Two car garage.
Property Features
Property Type: Residential - Townhouse
Basement: Connecting Stairway, Daylight, Full, Fully Finished, Garage Access, Outside Entrance, Walkout Level, Windows
Basement: Yes
Cooling: Central A/C
Fuel Type: Natural Gas
Garage: 2
Heating: Forced Air
Home Style: Colonial
Lot Size: 0.00 Acre(S)
Roof Type: Composite
Stories: 3.0
Taxes: $8,757
Year Built: 2001
Feature Descriptions
Additional Structures: Above Grade
Appliances: Dishwasher, Disposal, Dryer, Exhaust Fan, Icemaker, Refrigerator, Stove, Washer
Building Name: NONE AVAILABLE
Days on Site: 27
Exterior: Sidewalks
Exterior: Brick, Vinyl Siding
Flooring: Carpet
HOA Fee: $133.00/Monthly
Interior: Combination Dining/Living, Family Room Off Kitchen, Floor Plan - Traditional, Kitchen - Country, Kitchen - Island, Kitchen - Table Space, Primary Bath(s), Upgraded Countertops, Window Treatments, Wood Floors
Lot Dimensions: 0.00 Acre(S)
Parking Features: Asphalt Driveway
Parking Notes: 2 Total Parking Spaces
Pet Restrictions: No Pet Restrictions
Sewer: Public Sewer
SQFT Above Finished: 1612
SQFT Total Finished: 1612
Structure Type: Interior Row/Townhouse
Total Garage/Parking Spaces: 2
Water: Public
Windows: Bay/Bow, Double Pane
Local Schools
School District: MONTGOMERY COUNTY PUBLIC SCHOOLS
Listed By / Shown By
Listed By
Agency Name: RE/MAX Premiere Selections
Agency Phone: 3012991000
Shown By
Agent Name: Chad Morton
Agent Phone: (302) 373-5929
Agency Title: Maverick Realty, LLC

Estimate Your Payment
Estimated Payment
$ 2,365.95 per month $1,446.62 Principal & Interest $729.75 Property Tax $189.58 Homeowner's InsuranceChange Payment Information
CONTACT ME


Privacy Policy / DMCA Notice / ADA Accessibility


This site is hosted, designed and copyright
© 1994 - 2026 by
Delta Media Group, Inc. -- Patent Pending --
630 Grand Champion Drive | MLS# MDMC2249734
This townhouse located at 630 Grand Champion Drive, Rockville, MD 20850 is currently listed for sale with an asking price of $650,000. This property was built in 2001 and has 3 bedrooms and 2 full and 2 partial baths with 1612 sq. ft. Grand Champion Drive is located in the KING FARM WATKINS POND subdivision within the MONTGOMERY COUNTY PUBLIC SCHOOLS school district. Search KING FARM WATKINS POND real estate on cmorton.maverickrealtyusa.com today.