ChadMorton

BEDS4
BATHS3 full 1 partial
SQUARE FEET2,628
MLS#MDFR2085668
STATUSACTIVE
PROPERTY TYPEResidential - Single Family
SUBDIVISIONBALLENGER CREEK MEADOWS
SCHOOLFREDERICK COUNTY PUBLIC SCHOOLS
Property Description
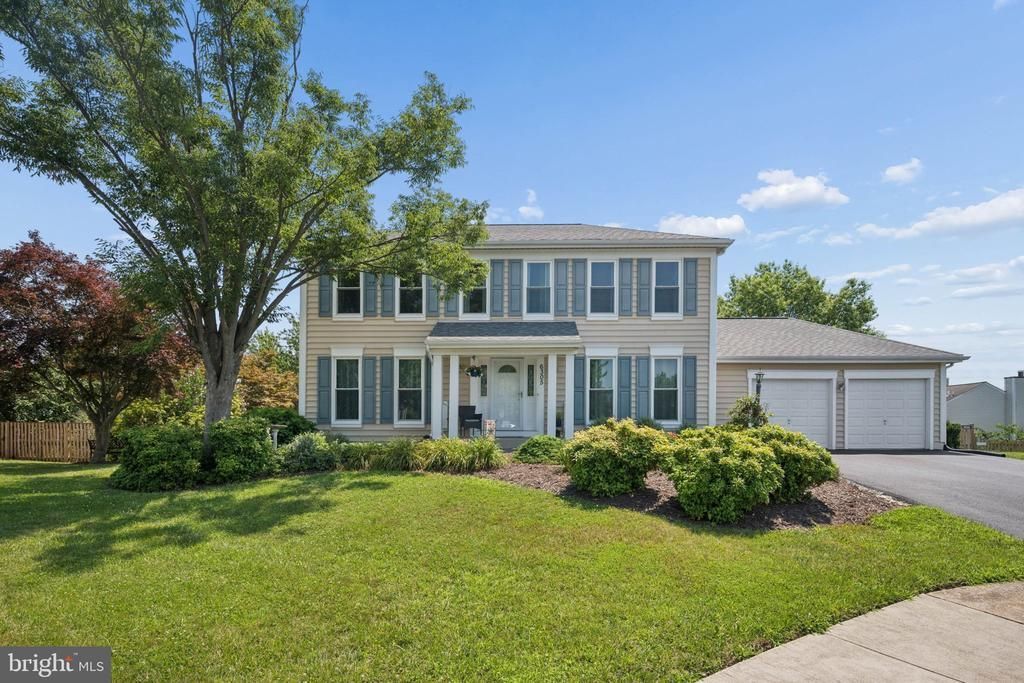
Beautifully maintained and thoughtfully updated, this spacious four-bedroom, three-and-one-half-bath colonial, located on a cul-de-sac, offers generous living space, quality improvements, and the confidence that comes with years of exceptional care. Fresh interior paint and new family room carpeting (2026) create a bright, welcoming atmosphere, while major updates—including a new roof (2019), replacement windows throughout most of the home (2010–2013), renovated upper-level bathrooms (2011–2012), HVAC system with whole-house humidifier (2023), basement and family room sliding glass doors (2023 & 2024), shutters and gutters (2024), fencing (2025), and exterior trim repairs and wrapping (2025)—provide lasting value and peace of mind. A welcoming foyer is flanked by formal living and dining rooms, creating an ideal setting for both everyday living and entertaining. Hardwood flooring extends through much of the main level, while the spacious family room invites you to relax beside the cozy wood-burning fireplace. The adjoining kitchen features solid surface countertops, stainless steel appliances, and a sunny breakfast nook overlooking the backyard. Upstairs, you'll find generously sized bedrooms, including a comfortable primary suite, with an en-suite full bath with separate shower and tub, plus a walk-in closet, along with a tastefully updated hall bathroom. The finished lower level provides exceptional flexibility with a large recreation room, a third full bath, and an oversized laundry and storage room, perfect for a home office, fitness area, or hobby space. Step outside to enjoy the fully fenced backyard and rear patio, offering plenty of space for outdoor dining, entertaining, or simply relaxing. An attached two-car garage provides everyday convenience and additional storage. Lovingly cared for and extensively improved over the years, this move-in-ready home combines classic colonial charm, functional living space, and quality updates that allow the next owners to move in and enjoy from day one.
Property Features
Property Type: Residential - Single Family
Basement: Walkout Level, Rear Entrance, Poured Concrete, Partially Finished, Interior Access, Improved, Heated
Basement: Yes
Cooling: Ceiling Fan(s), Central A/C
Fireplaces: 1
Fuel Type: Electric
Garage: 2
Heating: Forced Air
Home Style: Colonial
Lot Size: 0.23 Acres
Roof Type: Architectural Shingle
Stories: 3.0
Taxes: $5,286
Year Built: 1990
Feature Descriptions
Additional Structures: Above Grade, Below Grade
Appliances: Built-In Microwave, Dishwasher, Disposal, Dryer, Exhaust Fan, Extra Refrigerator/Freezer, Humidifier, Icemaker, Microwave, Oven/Range - Electric, Refrigerator, Stainless Steel Appliances, Washer, Water Heater
Exterior: Sidewalks, Street Lights
Exterior: Vinyl Siding
Fireplace: Mantel(s)
Flooring: Carpet, Ceramic Tile, Hardwood
HOA Fee: $55.47/Monthly
Interior: Bathroom - Soaking Tub, Bathroom - Stall Shower, Bathroom - Tub Shower, Bathroom - Walk-In Shower, Breakfast Area, Carpet, Ceiling Fan(s), Dining Area, Family Room Off Kitchen, Floor Plan - Traditional, Formal/Separate Dining Room, Kitchen - Eat-In, Kitchen - Island, Kitchen - Table Space
Lot Dimensions: 0.23 Acre(S)
Parking Notes: 4 Total Parking Spaces
Rooms: Living Room, Dining Room, Primary Bedroom, Bedroom 2,Bedroom 3,Bedroom 4,Kitchen, Family Room, Recreation Room, Storage Room, Bathroom 2,Bathroom 3,Primary Bathroom, Half Bath
Sewer: Public Sewer
SQFT Above Finished: 2128
SQFT Below Finished: 500
SQFT Total Finished: 2628
Structure Type: Detached
Total Garage/Parking Spaces: 4
Utilities: Cable TV, Under Ground
Water: Public
Windows: Double Pane, Vinyl Clad
Local Schools
School District: FREDERICK COUNTY PUBLIC SCHOOLS
Listed By / Shown By
Listed By
Agency Name: Cummings & Co. Realtors
Agency Phone: 4108230033
Shown By
Agent Name: Chad Morton
Agent Phone: (302) 373-5929
Agency Title: Maverick Realty, LLC

Estimate Your Payment
Estimated Payment
$ 1,900.24 per month $1,290.61 Principal & Interest $440.50 Property Tax $169.14 Homeowner's InsuranceChange Payment Information
CONTACT ME


Privacy Policy / DMCA Notice / ADA Accessibility


This site is hosted, designed and copyright
© 1994 - 2026 by
Delta Media Group, Inc. -- Patent Pending --
6305 Derby Circle | MLS# MDFR2085668
This single family home located at 6305 Derby Circle , Frederick, MD 21703 is currently listed for sale with an asking price of $579,900. This property was built in 1990 and has 4 bedrooms and 3 full and 1 partial baths with 2628 sq. ft. Derby Circle is located in the BALLENGER CREEK MEADOWS subdivision within the FREDERICK COUNTY PUBLIC SCHOOLS school district. Search BALLENGER CREEK MEADOWS real estate on cmorton.maverickrealtyusa.com today.