ChadMorton

BEDS3
BATHS2 full 1 partial
SQUARE FEET2,200
MLS#DESU2117518
STATUSACTIVE
PROPERTY TYPEResidential - Single Family
SCHOOLWOODBRIDGE
Property Description
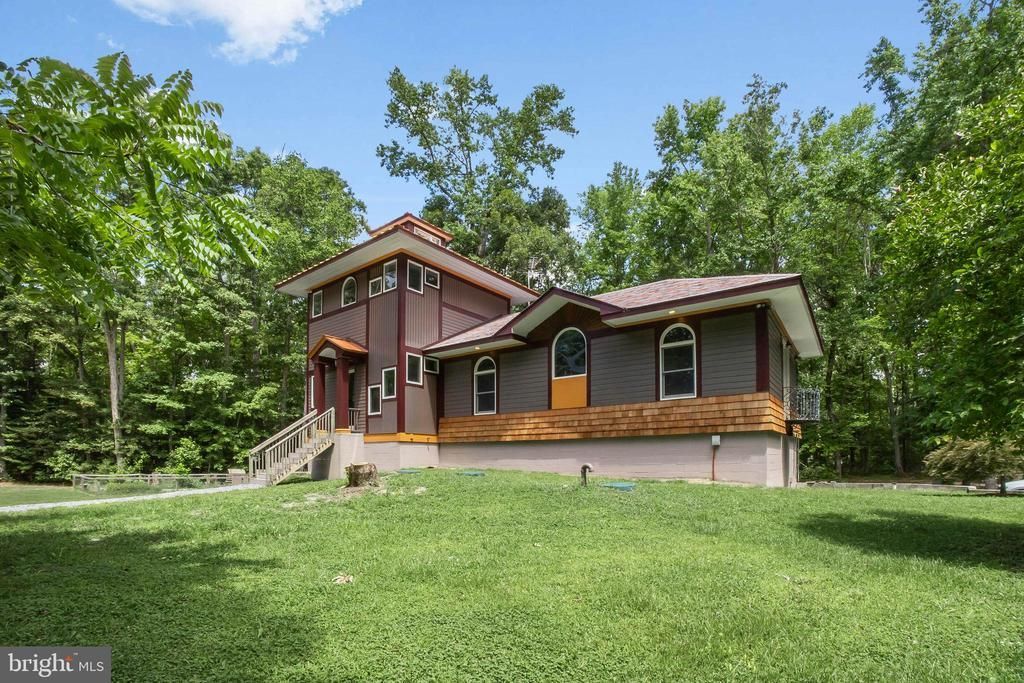
Discover a one-of-a-kind custom-built retreat where exceptional craftsmanship, timeless design, and complete privacy come together on a beautifully wooded, gated setting. Built in 2008 with a thoughtfully designed addition completed in 2015, this 2,200-square-foot home offers 3 bedrooms, 2.5 baths, and distinctive architectural details throughout. The exterior showcases premium fiber cement siding accented by cedar shake and PVC trim, all topped by a striking decorative synthetic slate roof. An attached three-car garage with an electric vehicle charging port provides ample space for vehicles and storage. The floor plan features four distinct levels, including a versatile entry-level recreation room with a Murphy bed, closet, and direct access to the covered paver patio, making it ideal as a fourth bedroom, home office, or guest retreat. The attached garage and mechanical space occupy the lower level, while the intermediate landing offers a convenient laundry area with built-in shelving. The main living level is designed for both everyday comfort and entertaining, featuring heated tile flooring, an elegant living room, coffered ceilings, crown molding, wainscoting, and access to a spacious screened in porch complete with a built-in swing. The beautifully appointed kitchen boasts granite countertops, a large island, built-in microwave, copper prep sink, and a second sink for added convenience. A sitting area, dining area, raised seating nook, dedicated office, additional bedroom with hardwood flooring and private balcony, powder room, and a luxurious full bath featuring marble countertops, a marble-tiled shower, soaking tub, heated floors, and designer lighting complete this impressive level. Occupying the upper level, the private primary suite serves as a peaceful retreat with tile flooring, custom board-and-batten detailing, a hidden conditioned attic space seamlessly integrated into the design, and a spa-inspired ensuite bath featuring heated tile floors, a heated towel rack, and a beautifully tiled walk-in shower. The outdoor spaces are equally impressive, offering a covered paver patio and a custom-built treehouse. A 16' x 24' detached building provides exceptional flexibility as a workshop, hobby space, or studio, complete with a loft, mini-split heating and cooling system, Andersen windows, fiberglass doors, built-in storage, and work tables. An additional 400 Amp service with generator transfer switch installed to combat power disruption, providing added peace of mind. Surrounded by mature woods and secured behind a gated entrance, this remarkable property offers the perfect blend of privacy, luxury, and functionality while showcasing exceptional custom craftsmanship throughout.
Property Features
Property Type: Residential - Single Family
Basement: Yes
Basement: Fully Finished
Cooling: Central A/C
Fuel Type: Electric
Garage: 3
Heating: Heat Pump(s), Wall Unit
Home Style: Contemporary
Lot Size: 2.09 Acres
Stories: 3.0
Taxes: $1,292
Year Built: 2008
Feature Descriptions
Accessibility: 2+ Access Exits
Additional Structures: Above Grade, Below Grade
Appliances: Dishwasher, Microwave, Washer, Dryer, Stainless Steel Appliances, Oven/Range - Electric, Refrigerator, Icemaker, Water Heater
Building Name: NONE AVAILABLE
Days on Site: 27
Electric: Circuit Breakers, 200+ Amp Service, Generator
Exterior: Outbuilding(s), Play Equipment
Exterior: Shake Siding, Fiber Cement
Interior: Window Treatments, Ceiling Fan(s), Sound System
Lot: Backs to Trees
Lot Dimensions: 2.09 Acre(S)
Parking Features: Electric Vehicle Charging Station(s)
Parking Notes: 9 Total Parking Spaces
Rooms: Living Room, Dining Room, Primary Bedroom, Sitting Room, Kitchen, Bedroom 1,Office, Recreation Room, Bathroom 1,Bonus Room, Primary Bathroom, Half Bath
Sewer: Low Pressure Pipe (LPP)
Special View Info: Trees/Woods
SQFT Above Finished: 2200
SQFT Total Finished: 2200
Structure Type: Detached
Total Garage/Parking Spaces: 9
Water: Private, Well
Local Schools
School District: WOODBRIDGE
Listed By / Shown By
Listed By
Agency Name: Keller Williams Realty
Agency Phone: 3028561458
Shown By
Agent Name: Chad Morton
Agent Phone: (302) 373-5929
Agency Title: Maverick Realty, LLC

Estimate Your Payment
Estimated Payment
$ 1,718.70 per month $1,424.36 Principal & Interest $107.67 Property Tax $186.67 Homeowner's InsuranceChange Payment Information
CONTACT ME


Privacy Policy / DMCA Notice / ADA Accessibility


This site is hosted, designed and copyright
© 1994 - 2026 by
Delta Media Group, Inc. -- Patent Pending --
6375 Nine Foot Road | MLS# DESU2117518
This single family home located at 6375 Nine Foot Road, Greenwood, DE 19950 is currently listed for sale with an asking price of $640,000. This property was built in 2008 and has 3 bedrooms and 2 full and 1 partial baths with 2200 sq. ft. Nine Foot Road is located within the WOODBRIDGE school district. Search Greenwood real estate on cmorton.maverickrealtyusa.com today.