ChadMorton

BEDS4
BATHS3 full 1 partial
SQUARE FEET4,476
MLS#MDHW2073168
STATUSACTIVE
PROPERTY TYPEResidential - Single Family
SUBDIVISIONVILLAGE OF RIVER HILL
SCHOOLHOWARD COUNTY PUBLIC SCHOOL SYSTEM
Property Description
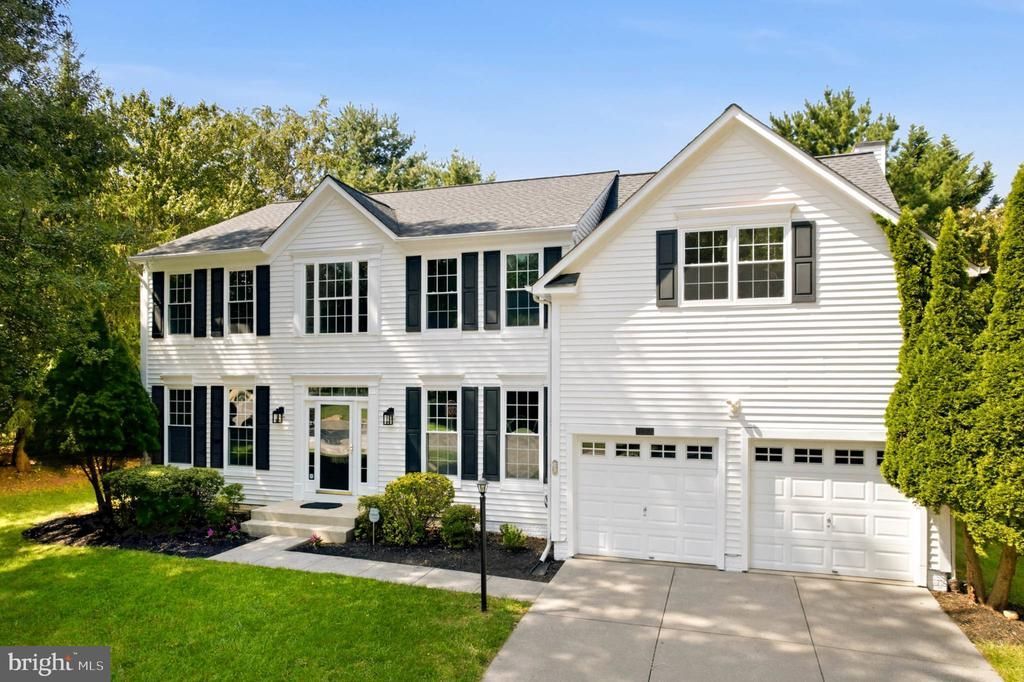
Beautifully maintained and freshly painted, this home is ideally situated in the heart of River Hill in Clarksville, one of Howard County’s most sought-after communities. Immaculate hardwood floors extend throughout much of the main level, complemented by brand-new carpeting in the office, living room, and dining room. The spacious eat-in kitchen features a center island topped with brand-new quartz and accented by beautiful lighting overhead, along with a bay slider that opens to the deck and backyard. The adjoining family room is warm and inviting with a fireplace and a wall of windows that fills the space with natural light. The newly painted and carpeted upper level offers four spacious bedrooms, including an impressive primary suite featuring a comfortable sitting area, dual walk-in closets, and a luxurious primary bath. The finished lower level provides additional living space, a full bath, and an amazing amount of storage complete with shelving. Step outside to a gorgeous backyard that is fully fenced, offering both privacy and plenty of space to relax and entertain. A spacious deck provides the perfect spot for outdoor dining and gatherings. Enjoy all that River Hill has to offer, including miles of scenic pathways, with the neighborhood pool, shopping, dining, and fitness facilities just minutes away. Convenient access to Routes 32 and 29 and I-95, along with excellent schools, makes this an exceptional place to call home.
Property Features
Property Type: Residential - Single Family
Basement: Yes
Basement: Fully Finished
Cooling: Ceiling Fan(s), Central A/C
Fireplaces: 1
Fuel Type: Natural Gas
Garage: 2
Heating: Forced Air, Programmable Thermostat
Home Style: Colonial
Lot Size: 0.33 Acres
Roof Type: Asphalt
Stories: 3.0
Taxes: $12,607
Year Built: 1996
Feature Descriptions
Additional Structures: Above Grade, Below Grade
Appliances: Cooktop, Dishwasher, Disposal, Microwave, Oven - Wall, Refrigerator
Days on Site: 3
Electric: 120/240V
Exterior: Vinyl Siding
Exterior: Sidewalks
Fencing: Rear
Fireplace: Fireplace - Glass Doors, Mantel(s), Gas/Propane
Flooring: Hardwood
Interior: Breakfast Area, Family Room Off Kitchen, Kitchen - Island, Dining Area, Primary Bath(s), Window Treatments, Wood Floors, Upgraded Countertops, Floor Plan - Open, Floor Plan - Traditional
Lot: Corner
Lot Dimensions: 0.33 Acre(S)
Parking Notes: 2 Total Parking Spaces
Pet Restrictions: No Pet Restrictions
Rooms: Living Room, Dining Room, Primary Bedroom, Bedroom 2,Bedroom 3,Kitchen, Family Room, Library, Foyer, Breakfast Room, Bedroom 1,Laundry
Sewer: Public Sewer
Special View Info: Garden/Lawn
SQFT Above Finished: 3146
SQFT Below Finished: 1330
SQFT Total Finished: 4476
Structure Type: Detached
Total Garage/Parking Spaces: 2
Utilities: Cable TV Available, Multiple Phone Lines, Under Ground
Water: Public
Windows: Double Pane, Screens
Room Sizes
Dining Room: 13 x 11 Level - Main
Library: 12 x 10 Level - Main
Family Room: 19 x 13 Level - Main
Living Room: 15 x 12 Level - Main
Breakfast Room: 11 x 10 Level - Main
Kitchen: 13 x 12 Level - Main
Bedroom 2: 12 x 12 Level - Upper 1
Bedroom 3: 12 x 12 Level - Upper 1
Local Schools
High School: RIVER HILL
Middle School: CLARKSVILLE
Elementary School: POINTERS RUN
School District: HOWARD COUNTY PUBLIC SCHOOL SYSTEM
Listed By / Shown By
Listed By
Agency Name: Samson Properties
Agency Phone: 3018542155
Shown By
Agent Name: Chad Morton
Agent Phone: (302) 373-5929
Agency Title: Maverick Realty, LLC

Estimate Your Payment
Estimated Payment
$ 3,693.68 per month $2,336.84 Principal & Interest $1,050.58 Property Tax $306.25 Homeowner's InsuranceChange Payment Information
CONTACT ME


Privacy Policy / DMCA Notice / ADA Accessibility


This site is hosted, designed and copyright
© 1994 - 2026 by
Delta Media Group, Inc. -- Patent Pending --
6401 Western Star Run | MLS# MDHW2073168
This single family home located at 6401 Western Star Run, Clarksville, MD 21029 is currently listed for sale with an asking price of $1,050,000. This property was built in 1996 and has 4 bedrooms and 3 full and 1 partial baths with 4476 sq. ft. Western Star Run is located in the VILLAGE OF RIVER HILL subdivision within the HOWARD COUNTY PUBLIC SCHOOL SYSTEM school district. Search VILLAGE OF RIVER HILL real estate on cmorton.maverickrealtyusa.com today.