ChadMorton

BEDS3
BATHS2 full
SQUARE FEET1,344
MLS#DEKT2049032
STATUSACTIVE
PROPERTY TYPEResidential - Mobile Home
SUBDIVISIONFOX PT
SCHOOLCAPITAL
Property Description
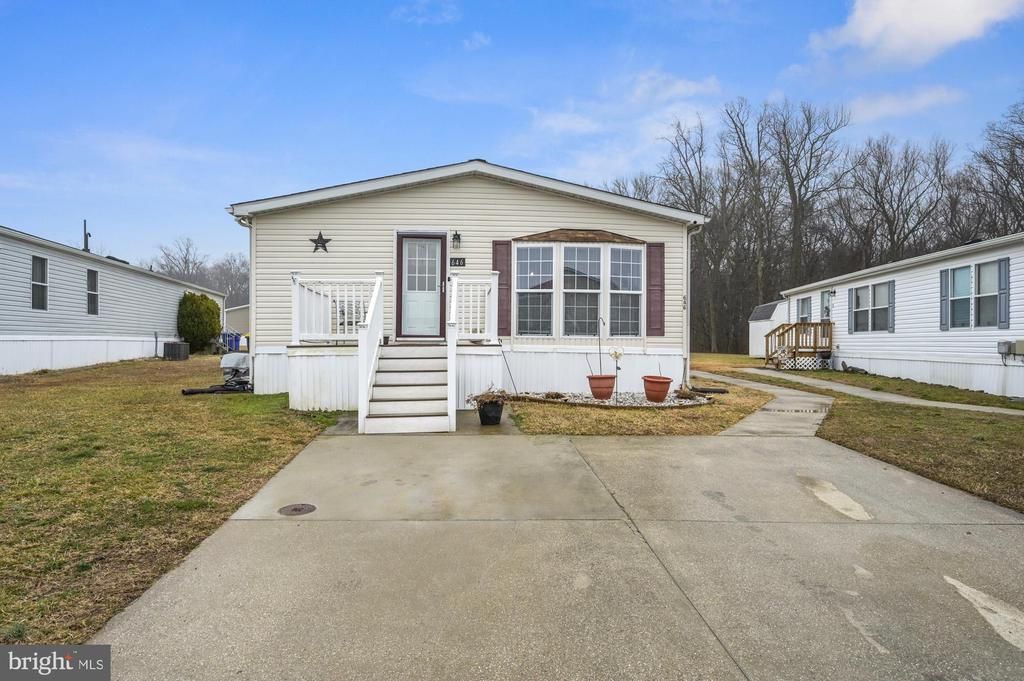
Well-maintained 3 bedroom, 2 bath home in excellent condition! This bright and inviting home features a sunny eat-in kitchen with abundant cabinetry, center island, and plenty of counter space—perfect for everyday living and entertaining. A convenient laundry area is located just off the kitchen. The home offers a spacious living room and a comfortable main bedroom suite with a large bathroom featuring a double vanity, stand-up shower, and walk-in closet. New laminate flooring has been installed in the living room and all bedrooms, adding a fresh, modern feel throughout. Enjoy additional outdoor storage with a backyard shed. New Roof in April 2021. Located in a leased land community. All buyers must do application and receive park approval, including credit and background checks, prior to settlement. Trash, Water and Sewer included in the monthly lease.
Property Features
Property Type: Residential - Mobile Home
Cooling: Central A/C
Fuel Type: Propane - Metered
Heating: Forced Air
Home Style: Modular/Pre-Fabricated
Lot Size: 0.00 Acre(S)
Roof Type: Architectural Shingle
Stories: 1.0
Taxes: $371
Year Built: 2005
Feature Descriptions
Additional Structures: Above Grade, Below Grade
Appliances: Refrigerator, Stove, Dishwasher, Washer, Dryer
Building Name: None Available
Days on Site: 42
Exterior: Vinyl Siding
Flooring: Laminated
Interior: Ceiling Fan(s), Kitchen - Eat-In, Pantry, Primary Bath(s), Walk-in Closet(s)
Lot Dimensions: 0.00 Acre(S)
Parking Features: Concrete Driveway
Parking Notes: 4 Total Parking Spaces
Pet Restrictions: Breed Restrictions
Sewer: Public Septic
SQFT Above Finished: 1344
SQFT Total Finished: 1344
Structure Type: Manufactured
Total Garage/Parking Spaces: 4
Water: Community
Local Schools
School District: CAPITAL
Listed By / Shown By
Listed By
Agency Name: Century 21 Emerald
Agency Phone: 3026442121
Shown By
Agent Name: Chad Morton
Agent Phone: (302) 373-5929
Agency Title: Maverick Realty, LLC

Estimate Your Payment
Estimated Payment
$ 345.57 per month $278.20 Principal & Interest $30.92 Property Tax $36.46 Homeowner's InsuranceChange Payment Information
CONTACT ME


Privacy Policy / DMCA Notice / ADA Accessibility


This site is hosted, designed and copyright
© 1994 - 2026 by
Delta Media Group, Inc. -- Patent Pending --
646 Fox Pointe Drive, Unit 71 | MLS# DEKT2049032
This single family home located at 646 Fox Pointe Drive, Unit 71, Dover, DE 19904 is currently listed for sale with an asking price of $125,000. This property was built in 2005 and has 3 bedrooms and 2 full baths with 1344 sq. ft. Fox Pointe Drive, Unit 71 is located in the FOX PT subdivision within the CAPITAL school district. Search FOX PT real estate on cmorton.maverickrealtyusa.com today.