ChadMorton

BEDS4
BATHS2 full 1 partial
SQUARE FEET3,360
MLS#DESU2118392
STATUSACTIVE UNDER CONTRACT
PROPERTY TYPEResidential - Single Family
SUBDIVISIONKINGS CREEK CC
SCHOOLCAPE HENLOPEN
Property Description
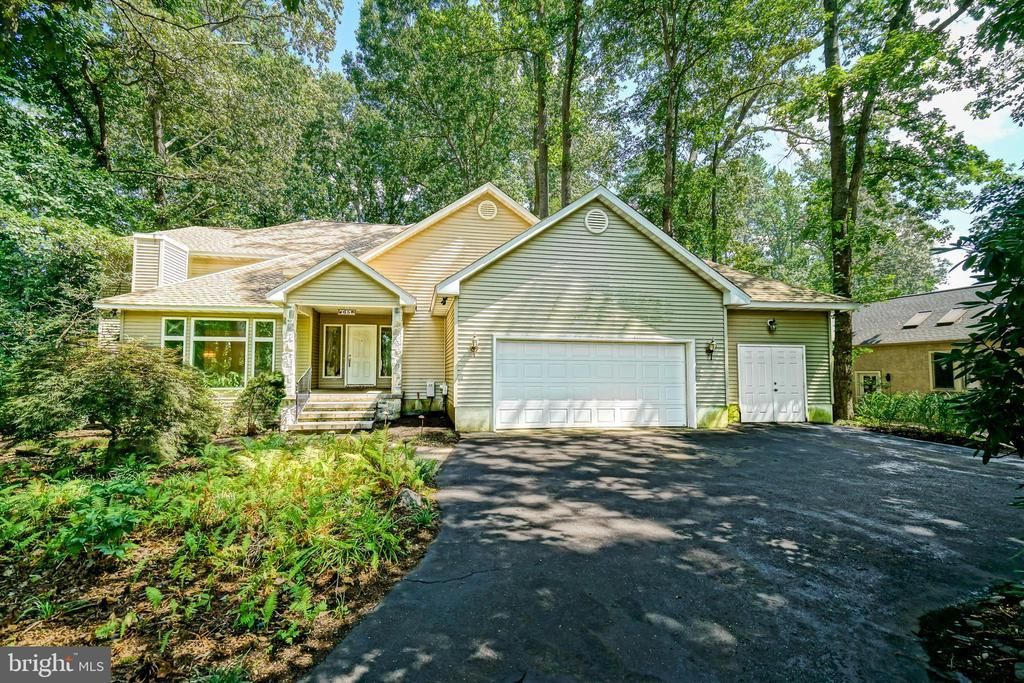
SHORT SALE OPPORTUNITY! Discover the charm of this stunning 4-bedroom, 2.5-bathroom home nestled in the desirable Kings Creek Country Club where contemporary design meets serene living. Spanning over an estimated 3,000 sq ft, this multi-level residence boasts a spacious layout featuring a formal dining room, 2 living rooms with fireplaces, soaring vaulted ceilings, and more, all ready for your personal touch. Enjoy the luxury of a soaking tub in the primary bath and the convenience of a main-floor laundry. Set on a generously sized lot, the property offers beautifully landscaped front and rear yards, adorned with mature trees that provide a tranquil backdrop & natural shade. With views of the adjacent golf course, this home is perfect for those wanting privacy along the green. Located near shopping, dining, and the beach, this home is a perfect blend of comfort and convenience. Don't miss your chance to make it yours, call today!
Property Features
Property Type: Residential - Single Family
Cooling: Central A/C, Zoned
Fireplaces: 2
Fuel Type: Propane - Owned
Garage: 2
Heating: Forced Air, Zoned
Home Style: Contemporary, Split Level
Lot Size: 0.59 Acres
Roof Type: Shingle
Stories: 2.5
Taxes: $2,155
Year Built: 1992
Feature Descriptions
Additional Structures: Above Grade, Below Grade
Appliances: Cooktop, Oven - Wall, Oven - Double, Dishwasher, Disposal, Stainless Steel Appliances, Washer, Dryer, Central Vacuum, Water Heater - Tankless
Building Name: NONE AVAILABLE
Community Amenities: Golf Course Membership Available, Security
Days on Site: 18
Exterior: Frame, Stick Built, Vinyl Siding
Fireplace: Gas/Propane, Wood
Flooring: Carpet, Tile/Brick, Vinyl
HOA Fee: $925.00/Annually
Interior: Bathroom - Soaking Tub, Bathroom - Stall Shower, Breakfast Area, Ceiling Fan(s), Formal/Separate Dining Room, Kitchen - Island, Primary Bath(s), Recessed Lighting, Walk-in Closet(s)
Location: Adjoins Golf Course
Lot: Front Yard, Trees/Wooded, Rear Yard, Landscaping
Lot Dimensions: 0.59 Acre(S)
Parking Features: Asphalt Driveway
Parking Notes: 6 Total Parking Spaces
Rooms: Living Room, Dining Room, Primary Bedroom, Kitchen, Family Room, Foyer, Breakfast Room, Laundry, Office, Primary Bathroom, Full Bath, Half Bath, Additional Bedroom
Sewer: Public Sewer
Special View Info: Garden/Lawn, Golf Course, Trees/Woods
SQFT Above Finished: 3360
SQFT Total Finished: 3360
Structure Type: Detached
Total Garage/Parking Spaces: 6
Water: Public
Wooded: Yes
Local Schools
School District: CAPE HENLOPEN
Listed By / Shown By
Listed By
Agency Name: Berkshire Hathaway HomeServices PenFed Realty
Agency Phone: 3026456661
Shown By
Agent Name: Chad Morton
Agent Phone: (302) 373-5929
Agency Title: Maverick Realty, LLC

Estimate Your Payment
Estimated Payment
$ 2,193.12 per month $1,780.23 Principal & Interest $179.58 Property Tax $233.30 Homeowner's InsuranceChange Payment Information
CONTACT ME


Privacy Policy / DMCA Notice / ADA Accessibility


This site is hosted, designed and copyright
© 1994 - 2026 by
Delta Media Group, Inc. -- Patent Pending --
65 Kings Creek Circle | MLS# DESU2118392
This single family home located at 65 Kings Creek Circle, Rehoboth Beach, DE 19971 is currently listed for sale with an asking price of $799,900. This property was built in 1992 and has 4 bedrooms and 2 full and 1 partial baths with 3360 sq. ft. Kings Creek Circle is located in the KINGS CREEK CC subdivision within the CAPE HENLOPEN school district. Search KINGS CREEK CC real estate on cmorton.maverickrealtyusa.com today.