ChadMorton

BEDS3
BATHS2 full 1 partial
SQUARE FEET1,122
MLS#MDMC2253430
STATUSACTIVE
PROPERTY TYPERental - Townhouse
SUBDIVISIONKENWOOD FOREST
SCHOOLMONTGOMERY COUNTY PUBLIC SCHOOLS
Property Description
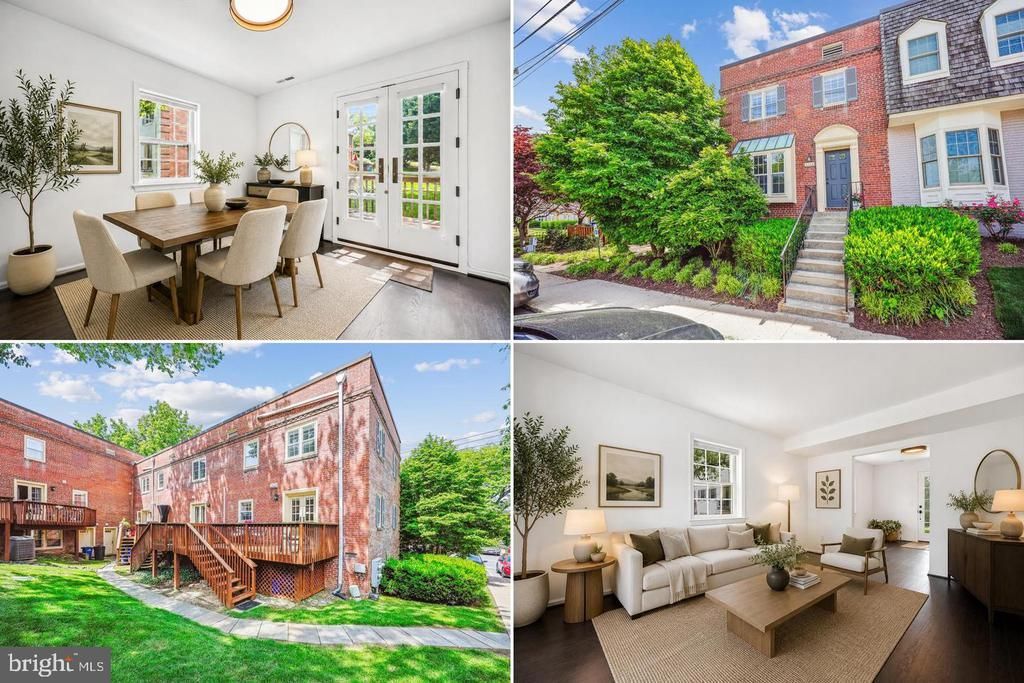
Live in Kenwood Forest—just minutes from everything Bethesda has to offer!This beautifully updated end-unit townhome offers the rare combination of three bedrooms, 2.5 baths, hardwood floors, abundant natural light and a private rear deck—all in a quiet neighborhood just blocks from downtown Bethesda. The main level features a spacious living room, separate dining room and an updated kitchen with plenty of cabinet and counter space. Upstairs are three bright bedrooms with hardwood floors, and two full updated baths. As an end unit, the home enjoys extra windows, natural light and added privacy. The location is exceptional: walk to Bethesda's restaurants, shops, Trader Joe's, Safeway, Bethesda Row, two Metro stations, Bethesda Pool, Norwood Park and the Capital Crescent Trail. Leave the car at home and enjoy one of Bethesda's most convenient neighborhoods. Two parking permits and one guest parking pass are included, as is water in monthly rent. Community EV charging is also available. 24-month minimum lease. No pets. Minimum 680 credit score; non-voucher applicants must demonstrate income of 40x monthly rent. Vouchers welcome.
Property Features
Property Type: Rental - Townhouse
Cooling: Central A/C
Fuel Type: Electric
Heating: Heat Pump - Electric BackUp
Home Style: Traditional
Lot Size: 0.06 Acres
Stories: 2.0
Year Built: 1977
Feature Descriptions
Additional Structures: Above Grade
Days on Site: 5
Exterior: Brick
Flooring: Hardwood
Lot Dimensions: 0.06 Acre(S)
Parking Features: On Street, Parking Lot, Permit Included, Private
Rent Includes: Water, Trash Removal, Sewer, Parking, HVAC Maint, Grounds Maintenance, Common Area Maintenance
Sewer: Public Sewer
Special View Info: Courtyard
SQFT Above Finished: 1122
SQFT Total Finished: 1122
Structure Type: End of Row/Townhouse
Total Garage/Parking Spaces: 2
Water: Public
Local Schools
High School: BETHESDA-CHEVY CHASE
Middle School: WESTLAND
Elementary School: SOMERSET
School District: MONTGOMERY COUNTY PUBLIC SCHOOLS
Listed By / Shown By
Listed By
Agency Name: Compass
Agency Phone: 3013048444
Shown By
Agent Name: Chad Morton
Agent Phone: (302) 373-5929
Agency Title: Maverick Realty, LLC

CONTACT ME


Privacy Policy / DMCA Notice / ADA Accessibility


This site is hosted, designed and copyright
© 1994 - 2026 by
Delta Media Group, Inc. -- Patent Pending --
6705 Hillandale Road | MLS# MDMC2253430
This property located at 6705 Hillandale Road, Chevy Chase, MD 20815 is currently listed for rent with an asking price of $3,700 / Monthly. Hillandale Road is located within the MONTGOMERY COUNTY PUBLIC SCHOOLS school district. Search Chevy Chase real estate on cmorton.maverickrealtyusa.com today.