ChadMorton

BEDS2
BATHS2 full
SQUARE FEET1,035
MLS#MDAA2153842
STATUSPENDING
PROPERTY TYPERental - Condominium
SUBDIVISIONPINEY ORCHARD
SCHOOLANNE ARUNDEL COUNTY PUBLIC SCHOOLS
Property Description
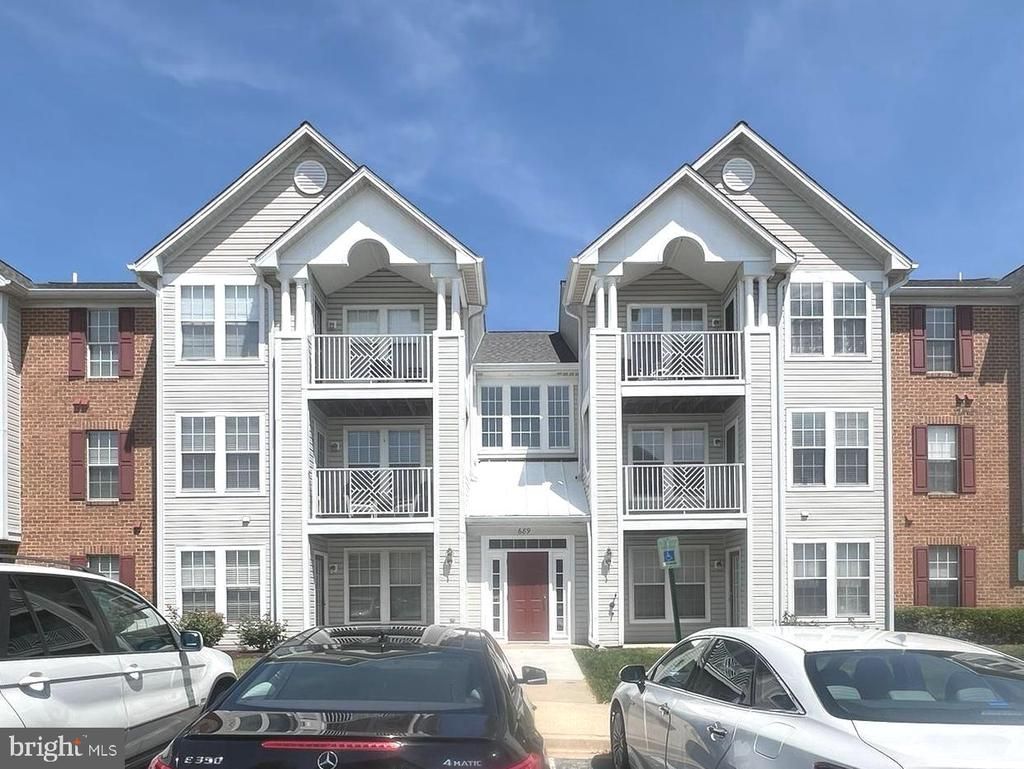
Beautiful mid level condo featuring wood flooring throughout in Piney Orchard. Bright and sunny open concept floor plan with 2 bedrooms suites. This condo features a huge living room/dining room with french door to balcony. Gorgeous kitchen with granite counters, stainless steel appliances and breakfast bar. Primary bedroom suite features attached full bathroom and walk in closet along with built ins and window seat with storage. 2nd bedroom suite has access to dual entry full bathroom. Separate laundry room with full size washer and dryer plus some storage. Many community amenities include pools, recreation center, jog/bike paths, tennis courts, playgrounds. Conveniently located to schools, shopping, MARC station, NSA, Ft Meade, Annapolis, Baltimore, and D.Cl, major highways. Tenant occupied with 24 hours notice required. Home will be professionally cleaned.
Property Features
Property Type: Rental - Condominium
Cooling: Central A/C
Fuel Type: Electric
Heating: Forced Air
Home Style: Unit/Flat
Lot Size: 0.00 Acre(S)
Stories: 1.0
Year Built: 1996
Feature Descriptions
Additional Structures: Above Grade, Below Grade
Appliances: Built-In Microwave, Dishwasher, Disposal, Dryer - Electric, Exhaust Fan, Icemaker, Oven/Range - Electric, Refrigerator, Washer, Water Heater
Community Amenities: Basketball Courts, Common Grounds, Community Center, Exercise Room, Jog/Walk Path, Tot Lots/Playground, Tennis Courts
Condo/Coop Fee: $0.00/Monthly
Days on Site: 20
Exterior: Exterior Lighting, Sidewalks, Street Lights
Exterior: Vinyl Siding
Flooring: Hardwood, Laminated
Interior: Ceiling Fan(s), Kitchen - Eat-In, Primary Bath(s), Walk-in Closet(s), Upgraded Countertops, Recessed Lighting, Floor Plan - Open, Combination Dining/Living
Lot Dimensions: 0.00 Acre(S)
Pet Restrictions: Breed Restrictions, Case by Case Basis, Pet Addendum/Deposit
Rent Includes: HOA/Condo Fee
Sewer: Public Sewer
SQFT Above Finished: 1035
SQFT Total Finished: 1035
Structure Type: Unit/Flat/Apartment
Units: 1
Water: Public
Local Schools
High School: ARUNDEL
Middle School: ARUNDEL
Elementary School: PINEY ORCHARD
School District: ANNE ARUNDEL COUNTY PUBLIC SCHOOLS
Listed By / Shown By
Listed By
Agency Name: Yaffe Real Estate
Agency Phone: 4109021100
Shown By
Agent Name: Chad Morton
Agent Phone: (302) 373-5929
Agency Title: Maverick Realty, LLC

CONTACT ME


Privacy Policy / DMCA Notice / ADA Accessibility


This site is hosted, designed and copyright
© 1994 - 2026 by
Delta Media Group, Inc. -- Patent Pending --
689 Winding Stream Way, Unit 204 | MLS# MDAA2153842
This property located at 689 Winding Stream Way, Unit 204, Odenton, MD 21113 is currently listed for rent with an asking price of $2,200 / Monthly. Winding Stream Way, Unit 204 is located within the ANNE ARUNDEL COUNTY PUBLIC SCHOOLS school district. Search Odenton real estate on cmorton.maverickrealtyusa.com today.