ChadMorton

BEDS3
BATHS2 full 2 partial
SQUARE FEET3,467
MLS#DENC2109736
STATUSACTIVE
PROPERTY TYPEResidential - Single Family
SUBDIVISIONLEGACY AT ODESSA NATIONAL
SCHOOLAPPOQUINIMINK
Property Description
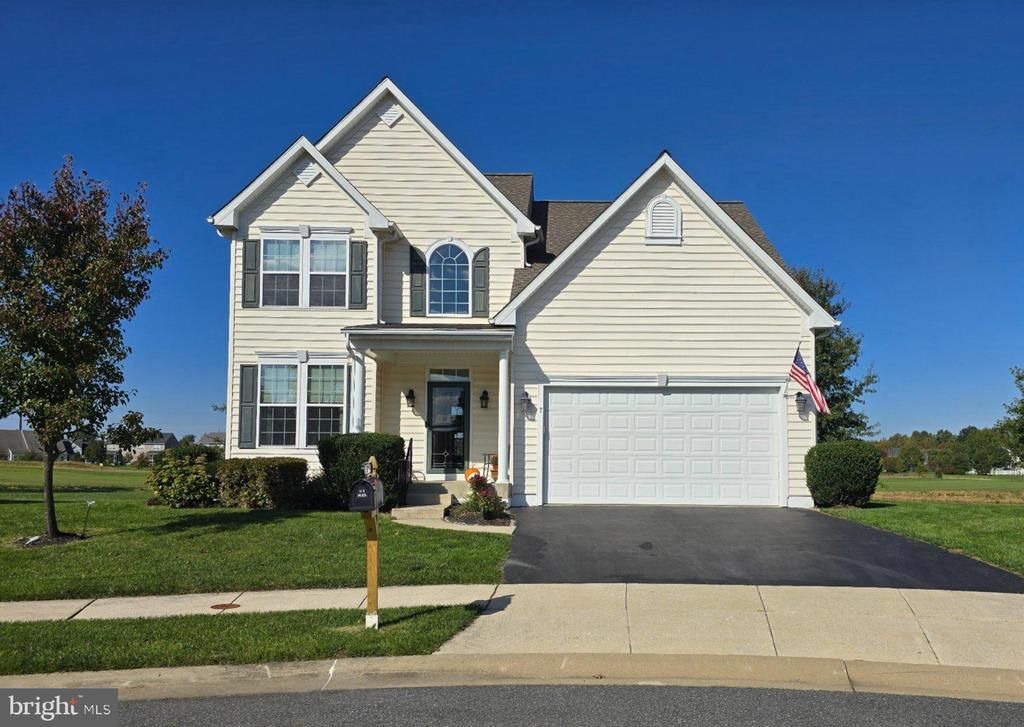
Step inside to discover a gourmet kitchen adorned with upgraded countertops and stainless steel appliances, perfect for culinary enthusiasts. The open floor plan seamlessly connects the kitchen to the dining area and lovely living space, highlighted by a stunning gas fireplace with glass doors, creating an inviting atmosphere for gatherings. The main level features an entry-level bedroom with en-suite bathroom, including a walk-in shower, ensuring comfort and convenience. Enjoy the tranquility of your surroundings with a picturesque pond viewable from your spacious screened in porch with composite decking, enhancing the serene ambiance of your spot in this fun community. The meticulously maintained grounds, complemented by community amenities such as a refreshing in-ground pool and active social events including live music at the clubhouse, foster a vibrant lifestyle. Additional highlights include the basement with a lovely finished area, workshop and utility room, a spacious attached garage, and a laundry area conveniently located on the entry level. With lawn care and snow removal included in the association fee, you can spend more time enjoying the finer things in life. This home is not just a residence; it's a gateway to a luxurious, carefree lifestyle in a welcoming community. Experience the perfect blend of comfort, elegance, and leisure in this exceptional property. Listing agent is related to the seller.
Property Features
Property Type: Residential - Single Family
Basement: Yes
Basement: Daylight, Partial, Drainage System, Heated, Improved, Interior Access, Partially Finished, Poured Concrete, Sump Pump, Windows, Workshop
Cooling: Central A/C
Fireplaces: 1
Fuel Type: Natural Gas
Garage: 2
Heating: Forced Air
Home Style: Colonial
Lot Size: 0.23 Acres
Roof Type: Architectural Shingle
Stories: 2.0
Taxes: $4,178
Year Built: 2011
Feature Descriptions
Accessibility: 2+ Access Exits, Grab Bars Mod
Additional Structures: Above Grade, Below Grade
Appliances: Built-In Microwave, Built-In Range, Dishwasher, Disposal, Dryer, Microwave, Refrigerator, Stainless Steel Appliances, Washer, Water Heater
Days on Site: 7
Electric: 200+ Amp Service, Generator, Circuit Breakers
Exterior: Stick Built, Vinyl Siding
Fireplace: Fireplace - Glass Doors, Gas/Propane
HOA Fee: $205.00/Monthly
Interior: Bathroom - Walk-In Shower, Bathroom - Tub Shower, Breakfast Area, Carpet, Ceiling Fan(s), Dining Area, Entry Level Bedroom, Floor Plan - Open, Kitchen - Gourmet, Pantry, Primary Bath(s), Recessed Lighting, Upgraded Countertops, Walk-in Closet(s), Water Treat System, Wood Floors
Lot Dimensions: 0.23 Acre(S)
Parking Notes: 4 Total Parking Spaces
Pet Restrictions: Number Limit
Rooms: Living Room, Dining Room, Primary Bedroom, Bedroom 2,Bedroom 3,Kitchen, Sun/Florida Room, Laundry, Loft, Recreation Room, Utility Room, Workshop, Bathroom 2,Primary Bathroom, Half Bath
Sewer: Public Sewer
SQFT Above Finished: 2775
SQFT Below Finished: 692
SQFT Total Finished: 3467
Structure Type: Detached
Total Garage/Parking Spaces: 4
Water: Public
Room Sizes
Recreation Room: 24 x 35 Level - Lower 1
Half Bath: 5 x 6 Level - Lower 1
Bedroom 2: 11 x 14 Level - Upper 1
Loft: 16 x 8 Level - Upper 1
Bedroom 3: 15 x 10 Level - Upper 1
Bathroom 2: 8 x 5 Level - Upper 1
Primary Bedroom: 15 x 14 Level - Main
Primary Bathroom: 12 x 7 Level - Main
Dining Room: 12 x 11 Level - Main
Kitchen: 12 x 13 Level - Main
Living Room: 23 x 28 Level - Main
Sun/Florida Room: 12 x 11 Level - Main
Laundry: 7 x 7 Level - Main
Utility Room: 21 x 21 Level - Lower 1
Workshop: 18 x 18 Level - Lower 1
Local Schools
School District: APPOQUINIMINK
Listed By / Shown By
Listed By
Agency Name: RE/MAX Associates-Hockessin
Agency Phone: 3022343800
Shown By
Agent Name: Chad Morton
Agent Phone: (302) 373-5929
Agency Title: Maverick Realty, LLC

Estimate Your Payment
Estimated Payment
$ 1,669.71 per month $1,168.42 Principal & Interest $348.17 Property Tax $153.13 Homeowner's InsuranceChange Payment Information
CONTACT ME


Privacy Policy / DMCA Notice / ADA Accessibility


This site is hosted, designed and copyright
© 1994 - 2026 by
Delta Media Group, Inc. -- Patent Pending --
7 Millburn Court | MLS# DENC2109736
This single family home located at 7 Millburn Court, Townsend, DE 19734 is currently listed for sale with an asking price of $525,000. This property was built in 2011 and has 3 bedrooms and 2 full and 2 partial baths with 3467 sq. ft. Millburn Court is located in the LEGACY AT ODESSA NATIONAL subdivision within the APPOQUINIMINK school district. Search LEGACY AT ODESSA NATIONAL real estate on cmorton.maverickrealtyusa.com today.