ChadMorton

BEDS1
BATHS1 full
SQUARE FEET534
MLS#MDMC2250562
STATUSACTIVE
PROPERTY TYPEResidential - Condominium
SUBDIVISIONDOWNTOWN SILVER SPRING
SCHOOLMONTGOMERY COUNTY PUBLIC SCHOOLS
Property Description
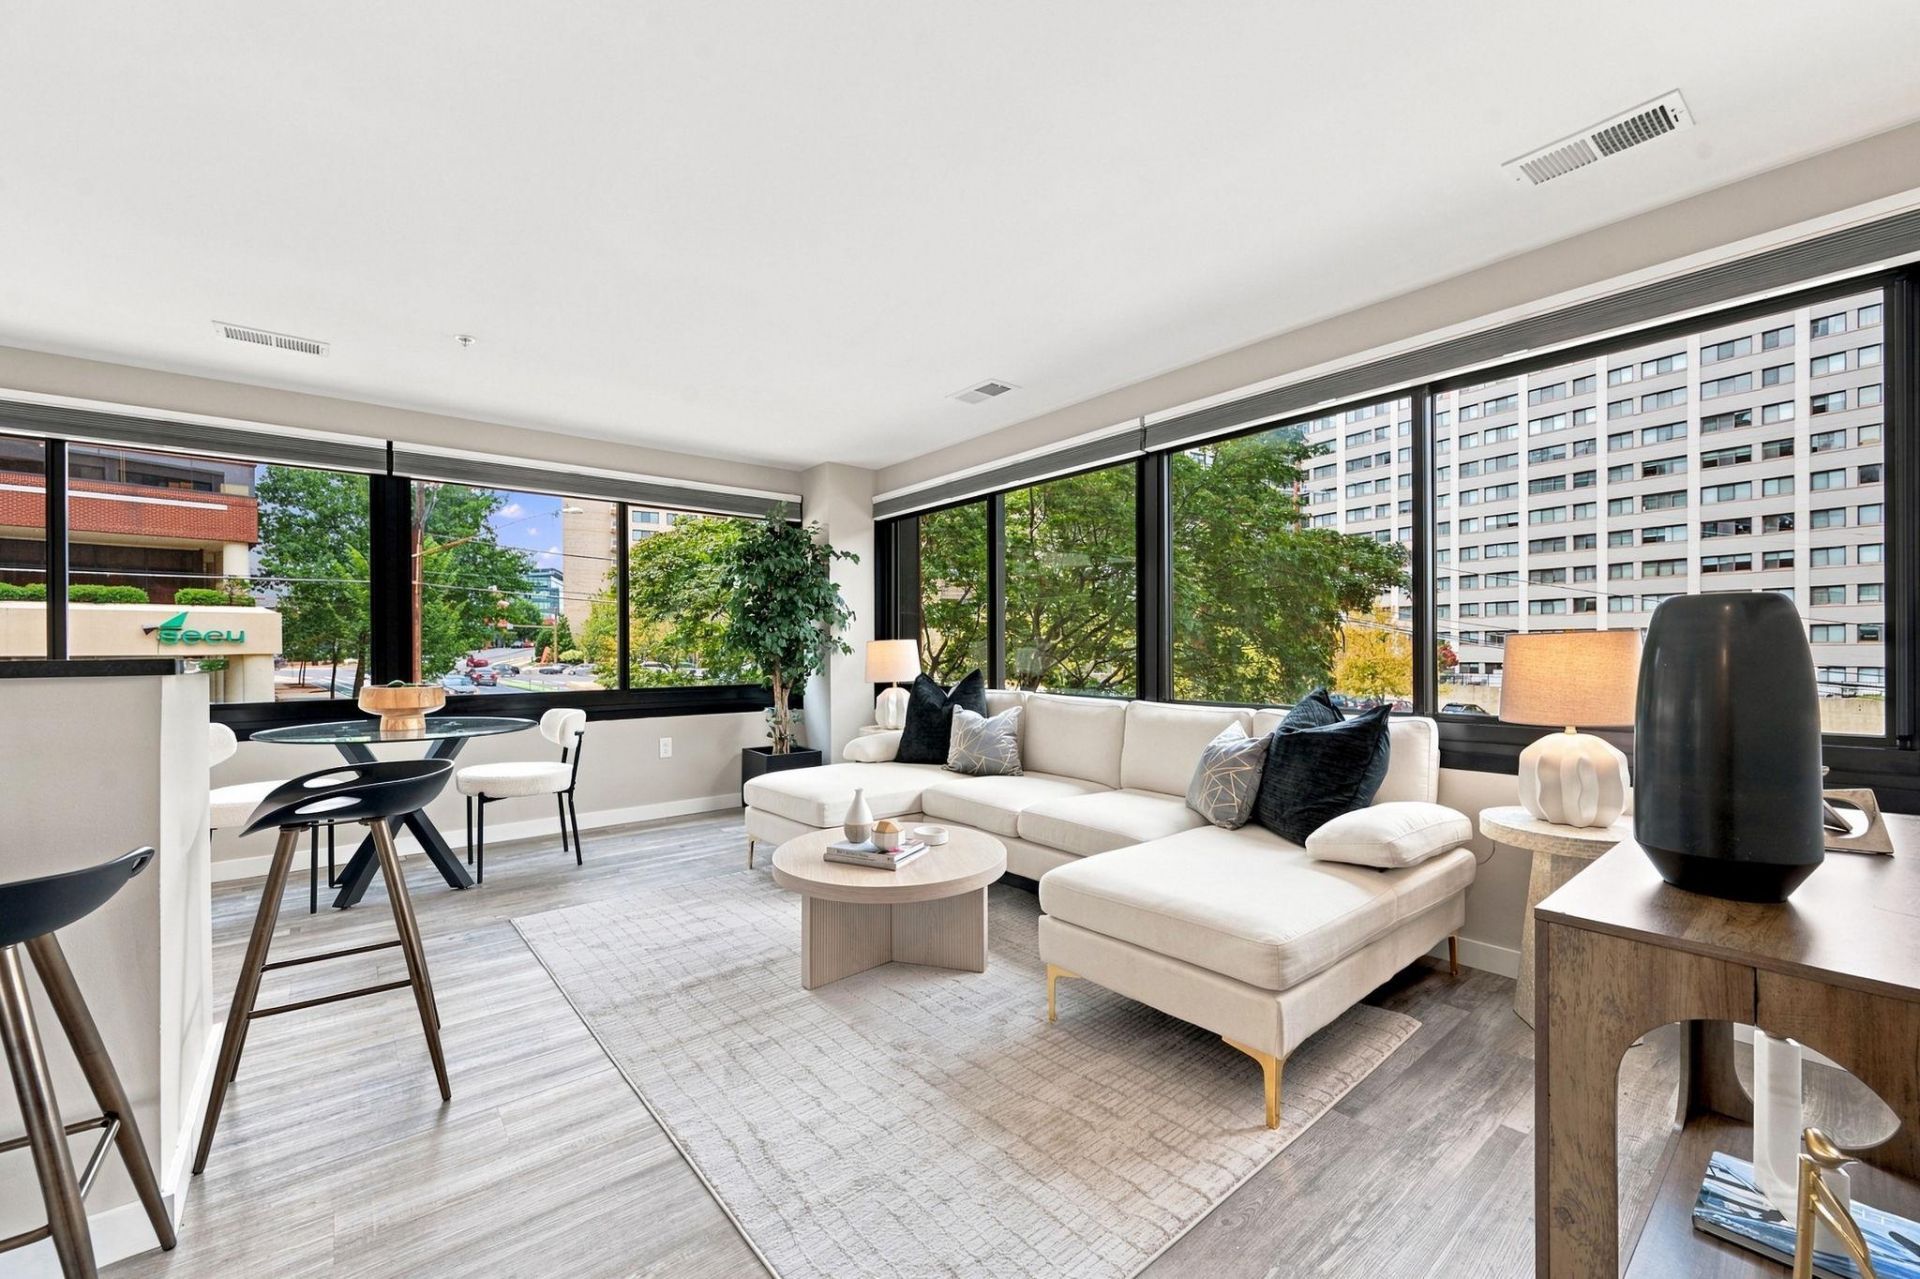
Welcome to 700 Roeder Road, Unit 203 — modern urban living in the heart of Downtown Silver Spring! This stylish 1-bedroom, 1-bathroom condominium offers the perfect blend of contemporary design, convenience, and low-maintenance living. Located in a boutique building completely renovated in 2022, this residence puts the best of Silver Spring right outside your door. Enjoy a modern living environment designed for today's lifestyle, with contemporary finishes, and a coveted in-unit washer and dryer. Wall-to-wall windows allow for an abundance of natural light, all in an elevator-accessible building. The location is truly exceptional—just minutes from the Silver Spring Metro, Whole Foods, restaurants, shopping, entertainment, parks, and everyday conveniences. With excellent walkability and easy access to Washington, DC and major commuter routes, this is an ideal opportunity for homeowners, commuters, or investors seeking a vibrant urban lifestyle. Experience the convenience of Downtown Silver Spring living with everything you need close at hand. Don't miss the opportunity to make 700 Roeder Road, Unit 203, your new home!
Property Features
Property Type: Residential - Condominium
Cooling: Central A/C
Fuel Type: Electric
Heating: Forced Air
Home Style: Contemporary
Stories: 1.0
Taxes: $3,858
Year Built: 1980
Feature Descriptions
Accessibility: Elevator
Additional Structures: Above Grade
Appliances: Built-In Microwave, Dishwasher, Disposal, Dryer - Front Loading, Oven/Range - Electric, Refrigerator, Stainless Steel Appliances, Washer - Front Loading
Community Amenities: Common Grounds, Elevator
Condo/Coop Fee: $397.14/Monthly
Days on Site: 17
Exterior: Combination, Concrete
Flooring: Concrete, Luxury Vinyl Plank
Interior: Bathroom - Tub Shower, Combination Dining/Living, Combination Kitchen/Dining, Combination Kitchen/Living, Dining Area, Floor Plan - Open
Pet Restrictions: No Pet Restrictions
Sewer: Public Sewer
SQFT Above Finished: 534
SQFT Total Finished: 534
Structure Type: Unit/Flat/Apartment
Water: Public
Windows: Screens, Sliding
Local Schools
School District: MONTGOMERY COUNTY PUBLIC SCHOOLS
Listed By / Shown By
Listed By
Agency Name: NHT Real Estate LLC
Agency Phone: 2026705352
Shown By
Agent Name: Chad Morton
Agent Phone: (302) 373-5929
Agency Title: Maverick Realty, LLC

Estimate Your Payment
Estimated Payment
$ 1,026.33 per month $623.16 Principal & Interest $321.50 Property Tax $81.67 Homeowner's InsuranceChange Payment Information
CONTACT ME


Privacy Policy / DMCA Notice / ADA Accessibility


This site is hosted, designed and copyright
© 1994 - 2026 by
Delta Media Group, Inc. -- Patent Pending --
700 Roeder Road, Unit 203 | MLS# MDMC2250562
This condo located at 700 Roeder Road, Unit 203, Silver Spring, MD 20910 is currently listed for sale with an asking price of $280,000. This property was built in 1980 and has 1 bedrooms and 1 full baths with 534 sq. ft. Roeder Road, Unit 203 is located in the DOWNTOWN SILVER SPRING subdivision within the MONTGOMERY COUNTY PUBLIC SCHOOLS school district. Search DOWNTOWN SILVER SPRING real estate on cmorton.maverickrealtyusa.com today.