ChadMorton

BEDS3
BATHS2 full 2 partial
SQUARE FEET2,250
MLS#DENC2113494
STATUSPENDING
PROPERTY TYPEResidential - Townhouse
SUBDIVISIONBALLYMEADE
SCHOOLBRANDYWINE
Property Description
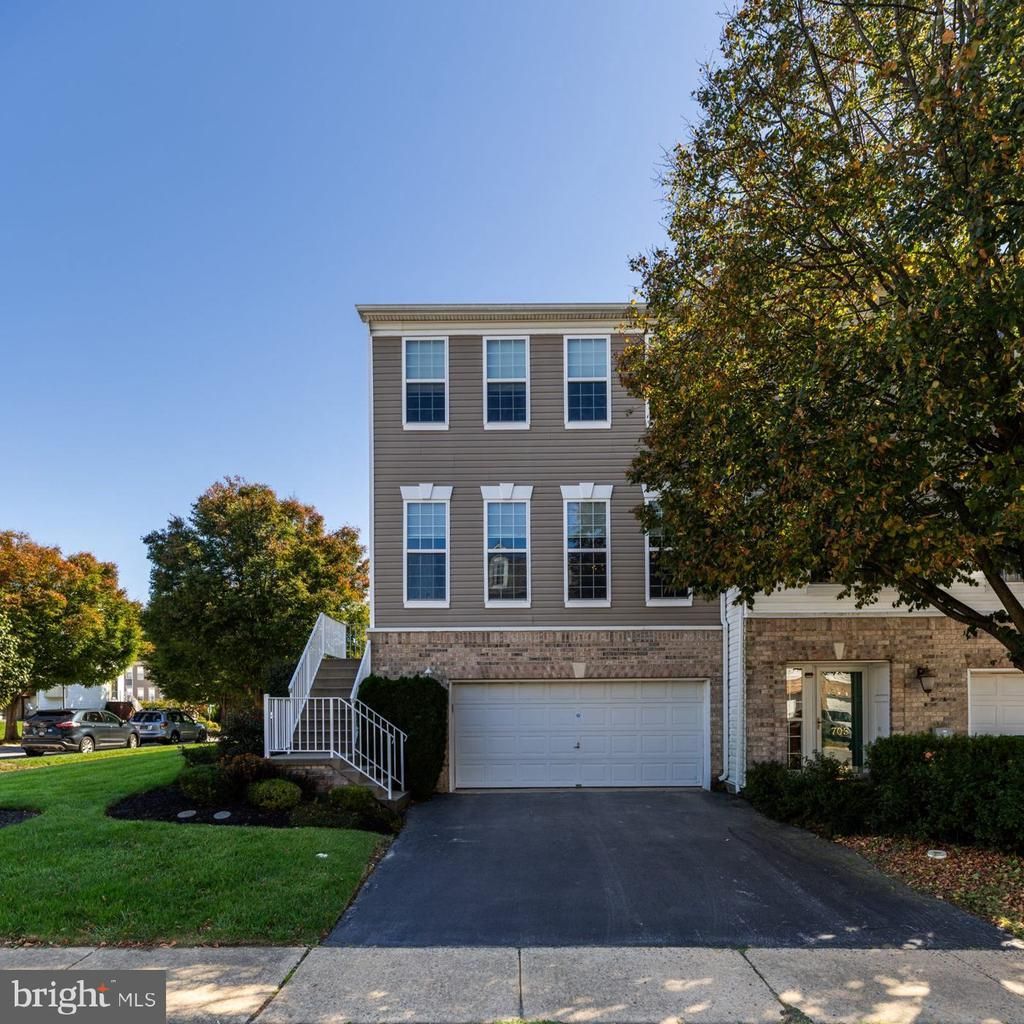
Welcome home to 701 W Oakmeade Drive, a bright, beautifully updated end-unit townhome in sought-after Ballymeade, with one of the larger floor plans in the community: 1,800 square feet above grade plus a finished lower level. The living room is washed in natural light and finished with crown molding, flowing into a dining room dressed with wainscoting, columns and a classic chandelier. The heart of the home is the eat-in kitchen, made extra roomy by the builder's bump-out and renovated in 2018. White shaker cabinetry rises to the ceiling with glass-front uppers, framing quartz counters, a tile backsplash, a new range, stainless appliances and a generous center island made for gathering. It opens to the family room, where a bay window brings in even more light, and out to the deck overlooking the back yard and mature trees. Upstairs, the primary suite is a retreat of its own, with a bath renovated in 2019 featuring a soaking tub set in tile, a frameless glass shower with a built-in bench, and a long vanity. Two more bedrooms share a hall bath, also renovated in 2019, with a tiled tub and shower behind a glass door. The finished lower level adds flexible space for a rec room, home gym or office, along with a half bath. The big-ticket items are already done: windows, siding and roof in 2016, doors in 2017, and flooring in 2018. With an attached two-car garage, central air, the Brandywine School District, and quick access to the PA line and I-95, this is move-in-ready living in one of North Wilmington's favorite neighborhoods.
Property Features
Property Type: Residential - Townhouse
Basement: Yes
Basement: Partially Finished
Cooling: Central A/C
Fuel Type: Natural Gas
Garage: 2
Heating: 90% Forced Air
Home Style: Traditional
Lot Size: 0.13 Acres
Stories: 3.0
Taxes: $3,784
Year Built: 1999
Feature Descriptions
Additional Structures: Above Grade, Below Grade
Days on Site: 7
Exterior: Block
HOA Fee: $325.00/Annually
Lot Dimensions: 0.13 Acre(S)
Parking Notes: 2 Total Parking Spaces
Rooms: Living Room, Dining Room, Primary Bedroom, Bedroom 2,Bedroom 3,Kitchen, Family Room, Recreation Room, Primary Bathroom, Full Bath, Half Bath
Sewer: Public Sewer
SQFT Above Finished: 1802
SQFT Below Finished: 448
SQFT Total Finished: 2250
Structure Type: End of Row/Townhouse
Total Garage/Parking Spaces: 2
Water: Public
Local Schools
School District: BRANDYWINE
Listed By / Shown By
Listed By
Agency Name: RE/MAX Point Realty
Agency Phone: 3024262211
Shown By
Agent Name: Chad Morton
Agent Phone: (302) 373-5929
Agency Title: Maverick Realty, LLC

Estimate Your Payment
Estimated Payment
$ 1,649.22 per month $1,179.33 Principal & Interest $315.33 Property Tax $154.55 Homeowner's InsuranceChange Payment Information
CONTACT ME


Privacy Policy / DMCA Notice / ADA Accessibility


This site is hosted, designed and copyright
© 1994 - 2026 by
Delta Media Group, Inc. -- Patent Pending --
701 W Oakmeade Drive | MLS# DENC2113494
This townhouse located at 701 W Oakmeade Drive, Wilmington, DE 19810 is currently listed for sale with an asking price of $529,900. This property was built in 1999 and has 3 bedrooms and 2 full and 2 partial baths with 2250 sq. ft. W Oakmeade Drive is located in the BALLYMEADE subdivision within the BRANDYWINE school district. Search BALLYMEADE real estate on cmorton.maverickrealtyusa.com today.