ChadMorton

BEDS5
BATHS3 full 1 partial
SQUARE FEET2,800
MLS#DENC2113578
STATUSACTIVE
PROPERTY TYPEResidential - Single Family
SUBDIVISIONSUMMIT POND
SCHOOLAPPOQUINIMINK
Property Description
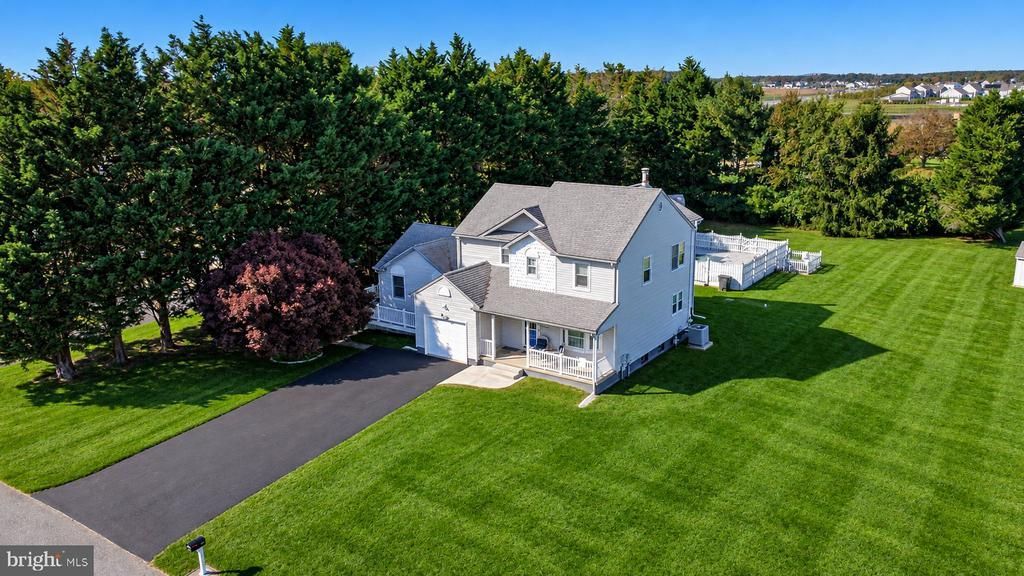
Welcome to 705 Victoria Drive situated on a beautiful, lush ¾-acre lot, this immaculate 5-bedroom, 3½-bath home offers an impressive combination of comfort, versatility, and outstanding amenities, including a private main-level in-law suite and a fully fenced in-ground swimming pool. The welcoming entryway features ceramic tile flooring and handsome wainscoting. The updated kitchen boasts oak cabinetry, a stylish tile backsplash, new countertops, stainless steel appliances, a custom range hood, pantry, and track lighting. A stunning wood-burning fireplace highlights the spacious family room, with direct access to the rear deck. The inviting living room features a bay window, while the formal dining room is accented by elegant crown molding. Upstairs, the spacious primary suite features a cathedral ceiling, private full bathroom, separate changing room, and walk-in closet. Three additional bedrooms and a full hallway bathroom complete the second floor. A standout feature is the private main-level in-law suite complete with its own entrance, generously sized bedroom with raised ceiling, full bathroom, fully equipped kitchen, comfortable living area, and private walkout Trex deck. Perfect for multigenerational living or extended guests, this thoughtfully designed addition offers exceptional flexibility and privacy. Outdoor amenities include a fully fenced in-ground swimming pool with a new saltwater chlorine generator, new pool pump, and professionally installed pool cover. The expansive grounds also feature two large storage sheds, a rear deck, and an inviting front porch with a built-in retractable sunshade. An extra-large, recently resealed driveway provides ample parking. Additional highlights include fresh paint throughout much of the home, numerous ceiling fans with lights, convenient main-floor laundry, a newer high-efficiency natural gas heater and water heater, and a whole-house water filtration system. Located in the desirable Appoquinimink School District, the property is approximately ½ mile from the new Summit High School and Summit Bridge Middle School campus, currently under construction. Meticulously maintained and move-in ready, this exceptional property offers spacious living, outstanding outdoor amenities, and a versatile in-law suite in a wonderful Middletown location.
Property Features
Property Type: Residential - Single Family
Basement: Yes
Basement: Partial, Fully Finished
Cooling: Central A/C
Fireplaces: 1
Fuel Type: Natural Gas
Garage: 1
Heating: Heat Pump(s)
Home Style: Colonial, Traditional
Lot Size: 0.75 Acres
Stories: 2.0
Taxes: $4,720
Year Built: 1988
Feature Descriptions
Additional Structures: Above Grade, Below Grade
Days on Site: 5
Exterior: Vinyl Siding
HOA Fee: $60.00/Annually
Location: Suburban
Lot Dimensions: 0.75 Acre(S)
Number of Rooms: 12
Parking Features: Asphalt Driveway
Parking Notes: 1 Total Parking Spaces
Rooms: Living Room, Primary Bedroom, Bedroom 2,Bedroom 3,Bedroom 4,Kitchen, Family Room, Great Room, In-Law/auPair/Suite, Other
Sewer: On Site Septic
SQFT Above Finished: 2800
SQFT Total Finished: 2800
Structure Type: Detached
Swimming Pool: In Ground
Total Garage/Parking Spaces: 1
Water: Public
Room Sizes
In-Law/auPair/Suite: 23 x 21 Level - Main
Family Room: 21 x 12 Level - Main
Living Room: 17 x 12 Level - Main
Kitchen: 18 x 9 Level - Main
Primary Bedroom: 18 x 15 Level - Upper 1
Bedroom 2: 14 x 12 Level - Upper 1
Bedroom 3: 14 x 12 Level - Upper 1
Bedroom 4: 12 x 12 Level - Upper 1
Other: 12 x 8 Level - Upper 1
Great Room: 18 x 16 Level - Lower 1
Local Schools
School District: APPOQUINIMINK
Listed By / Shown By
Listed By
Agency Name: Long & Foster Real Estate, Inc.
Agency Phone: 3023515000
Shown By
Agent Name: Chad Morton
Agent Phone: (302) 373-5929
Agency Title: Maverick Realty, LLC

Estimate Your Payment
Estimated Payment
$ 1,978.94 per month $1,401.88 Principal & Interest $393.33 Property Tax $183.72 Homeowner's InsuranceChange Payment Information
CONTACT ME


Privacy Policy / DMCA Notice / ADA Accessibility


This site is hosted, designed and copyright
© 1994 - 2026 by
Delta Media Group, Inc. -- Patent Pending --
705 Victoria Drive | MLS# DENC2113578
This single family home located at 705 Victoria Drive, Middletown, DE 19709 is currently listed for sale with an asking price of $629,900. This property was built in 1988 and has 5 bedrooms and 3 full and 1 partial baths with 2800 sq. ft. Victoria Drive is located in the SUMMIT POND subdivision within the APPOQUINIMINK school district. Search SUMMIT POND real estate on cmorton.maverickrealtyusa.com today.