ChadMorton

BEDS5
BATHS5 full 1 partial
SQUARE FEET3,547
MLS#DEKT2051032
STATUSACTIVE
PROPERTY TYPEResidential - Single Family
SUBDIVISIONWOODFIELD
SCHOOLCAESAR RODNEY
Property Description
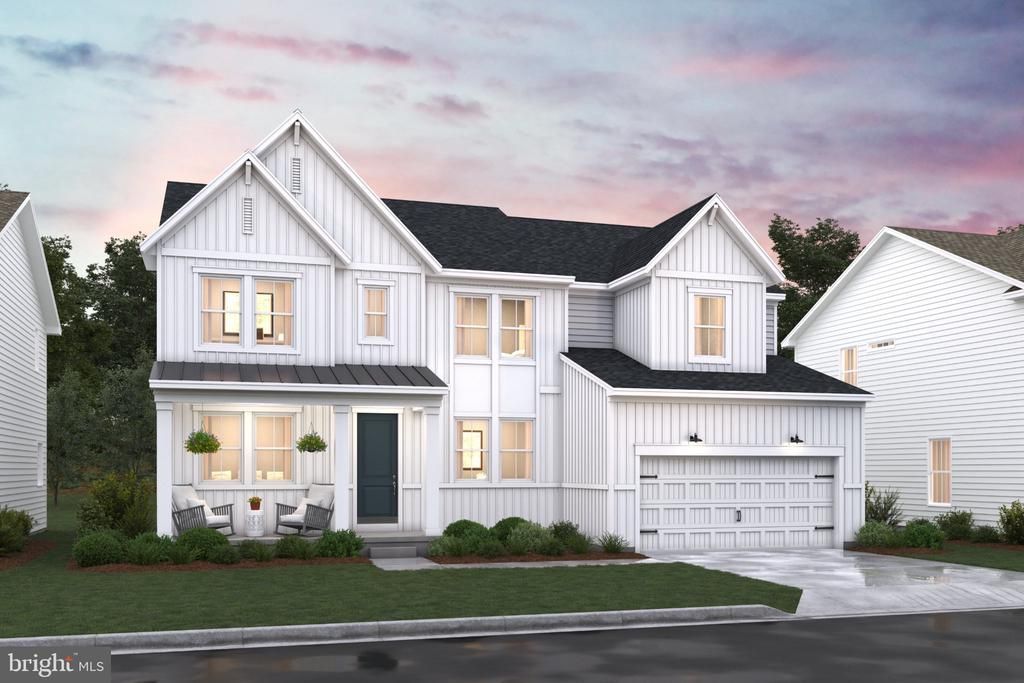
*This is a To-Be-Built Home* The Stavanger III offers an open-concept floorplan with elements of a Classic look, designed for comfortable living and everyday convenience. This spacious home features 5 bedrooms, 5.5 baths, and a 2-car garage, with a projected settlement date to be determined. Inside, a fireplace creates a warm focal point, while the finished basement provides additional living space. The kitchen features Profile series appliances, a French door refrigerator, and Brilliant Matte White quartz countertops. Laminate flooring extends throughout the entire first level, creating a cohesive and low-maintenance look. The bathrooms offer elevated details, including a freestanding tub and Plus shower. For a full list of features for this home please contact our sales representatives. Photos are for illustrative purposes only and may not represent the exact home or finishes available.
Property Features
Property Type: Residential - Single Family
Basement: Yes
Basement: Full, Fully Finished
Cooling: Central A/C
Fireplaces: 1
Fuel Type: Natural Gas
Garage: 2
Heating: 90% Forced Air
Home Style: Traditional
Lot Size: 0.32 Acres
Roof Type: Architectural Shingle
Stories: 2.0
Taxes: $0
Year Built: 2026
Feature Descriptions
Additional Structures: Above Grade
Days on Site: 31
Exterior: Advanced Framing, Concrete, Vinyl Siding
HOA Fee: $28.00/Monthly
Lot Dimensions: 0.32 Acre(S)
Parking Notes: 2 Total Parking Spaces
Sewer: Public Sewer
SQFT Above Finished: 3547
SQFT Total Finished: 3547
Structure Type: Detached
Total Garage/Parking Spaces: 2
Water: Public
Local Schools
School District: CAESAR RODNEY
Listed By / Shown By
Listed By
Agency Name: Delaware Homes Inc
Agency Phone: 3023789510
Shown By
Agent Name: Chad Morton
Agent Phone: (302) 373-5929
Agency Title: Maverick Realty, LLC

Estimate Your Payment
Estimated Payment
$ 1,548.07 per month $1,368.70 Principal & Interest $0.00 Property Tax (data not provided by mls) $179.37 Homeowner's InsuranceChange Payment Information
CONTACT ME


Privacy Policy / DMCA Notice / ADA Accessibility


This site is hosted, designed and copyright
© 1994 - 2026 by
Delta Media Group, Inc. -- Patent Pending --
706 Shadywood Lane | MLS# DEKT2051032
This single family home located at 706 Shadywood Lane, Magnolia, DE 19962 is currently listed for sale with an asking price of $614,990. This property was built in 2026 and has 5 bedrooms and 5 full and 1 partial baths with 3547 sq. ft. Shadywood Lane is located in the WOODFIELD subdivision within the CAESAR RODNEY school district. Search WOODFIELD real estate on cmorton.maverickrealtyusa.com today.