ChadMorton

BEDS3
BATHS1 full 1 partial
SQUARE FEET1,264
MLS#MDBA2229816
STATUSACTIVE
PROPERTY TYPEResidential - Single Family
SUBDIVISIONPARKVILLE
SCHOOLBALTIMORE CITY PUBLIC SCHOOLS
Property Description
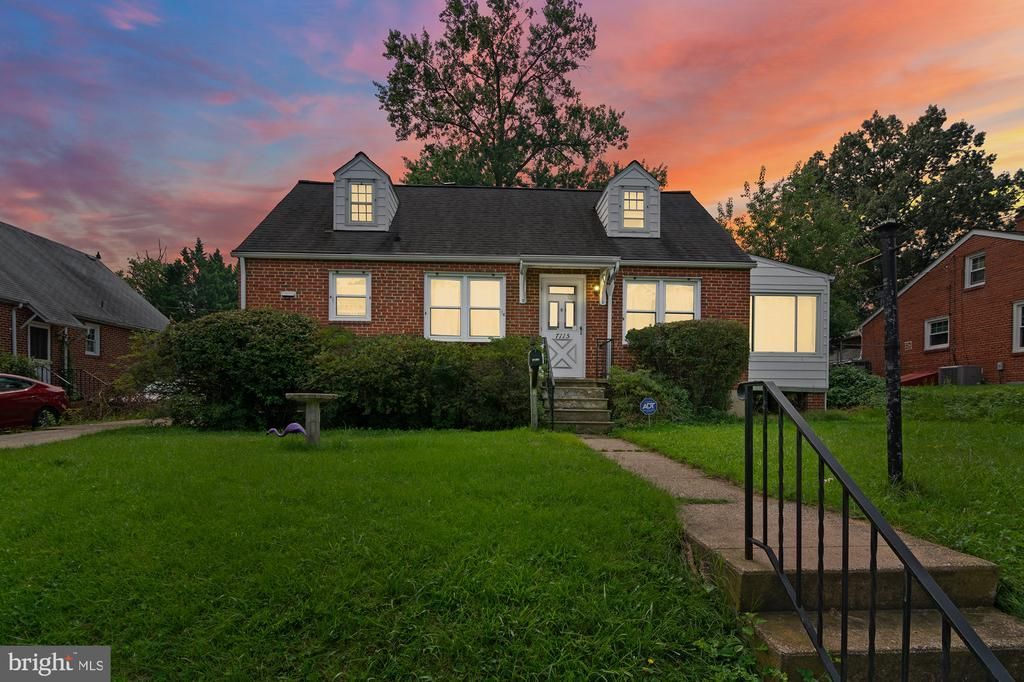
Great opportunity in Parkville! This all-brick Cape Cod offers a great combination of value, location, and potential for a buyer looking to make a home their own. The property is in good overall condition and already features several updates. The main level includes two bedrooms, a fully updated bathroom, living room, dining room, and kitchen. Upstairs, you’ll find a spacious third bedroom, while the lower level offers additional living space with a family room, half bath, and laundry/storage area. Outside, enjoy a large, level rear yard with plenty of room for outdoor activities, along with a storage shed for added convenience. The property is being sold as-is, and the seller has priced the home accordingly. Some basement waterproofing repairs or other updates may be needed. This is a solid home with plenty of potential in a convenient Parkville location. Come take a look!
Property Features
Property Type: Residential - Single Family
Basement: Full, Fully Finished, Improved
Basement: Yes
Cooling: Ceiling Fan(s), Window Unit(s)
Fuel Type: Natural Gas
Heating: Baseboard - Hot Water
Home Style: Cape Cod
Lot Size: 0.20 Acres
Roof Type: Architectural Shingle
Stories: 3.0
Taxes: $3,703
Year Built: 1953
Feature Descriptions
Additional Structures: Above Grade, Below Grade
Appliances: Built-In Microwave, Dryer, Oven/Range - Gas, Refrigerator, Washer
Days on Site: 3
Exterior: Brick
Flooring: Hardwood
Interior: Bathroom - Walk-In Shower, Ceiling Fan(s), Dining Area, Entry Level Bedroom, Floor Plan - Traditional, Wood Floors
Lot Dimensions: 0.20 Acre(S)
Parking Notes: 2 Total Parking Spaces
Sewer: Public Sewer
SQFT Above Finished: 864
SQFT Below Finished: 400
SQFT Total Finished: 1264
Structure Type: Detached
Total Garage/Parking Spaces: 2
Water: Public
Local Schools
School District: BALTIMORE CITY PUBLIC SCHOOLS
Listed By / Shown By
Listed By
Agency Name: EXP Realty, LLC
Agency Phone: 8888607369
Shown By
Agent Name: Chad Morton
Agent Phone: (302) 373-5929
Agency Title: Maverick Realty, LLC

Estimate Your Payment
Estimated Payment
$ 811.78 per month $444.89 Principal & Interest $308.58 Property Tax $58.30 Homeowner's InsuranceChange Payment Information
CONTACT ME


Privacy Policy / DMCA Notice / ADA Accessibility


This site is hosted, designed and copyright
© 1994 - 2026 by
Delta Media Group, Inc. -- Patent Pending --
7115 Chambers Road | MLS# MDBA2229816
This single family home located at 7115 Chambers Road, Baltimore, MD 21234 is currently listed for sale with an asking price of $199,900. This property was built in 1953 and has 3 bedrooms and 1 full and 1 partial baths with 1264 sq. ft. Chambers Road is located in the PARKVILLE subdivision within the BALTIMORE CITY PUBLIC SCHOOLS school district. Search PARKVILLE real estate on cmorton.maverickrealtyusa.com today.