ChadMorton

BEDS4
BATHS2 full 1 partial
SQUARE FEET2,165
MLS#MDBC2172302
STATUSACTIVE
PROPERTY TYPEResidential - Single Family
SUBDIVISIONLOCHEARN
SCHOOLBALTIMORE COUNTY PUBLIC SCHOOLS
Property Description
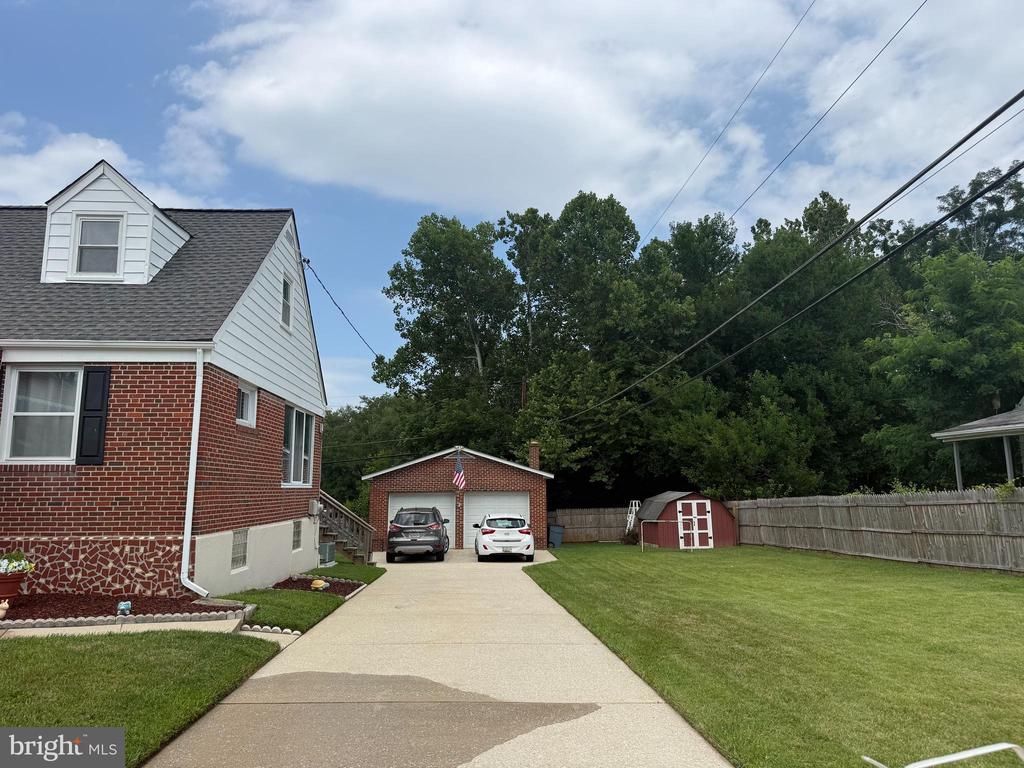
Welcome to 7122 Marston Road, a charming brick single-family home nestled in the established community of Gwynn Oak. Offering timeless character, comfortable living spaces, this 4 bedroom 2 full and 1 half bath home is an excellent opportunity for buyers looking for space, convenience, and value. The rare bonus extra lot and the oversized 2 car garage make this a very special place to call Home ! Step inside to discover a welcoming interior with generously sized living areas, a cozy fireplace, and the warmth and character that only a classic Cape Cod brick home can provide. The finished lower level offers valuable additional living space that can be customized to suit your needs—whether you envision a recreation room, home office, guest area, or entertainment space. Outside, enjoy a spacious lot with room to relax, garden, entertain, or simply enjoy the outdoors. The attached garage and driveway provide convenient off-street parking, adding to the home's everyday functionality. Ideally situated in Gwynn Oak with convenient access to major commuter routes, shopping, dining, parks, and surrounding Baltimore-area communities, 7122 Marston Road combines classic appeal with a location that makes everyday living easy. Whether you're a first-time buyer, looking for more space, or searching for a home with room to make it your own, this property is ready to welcome its next owner. Come see the possibilities and make 7122 Marston Road your next chapter in home ownership.
Property Features
Property Type: Residential - Single Family
Basement: Yes
Basement: Outside Entrance, Fully Finished, Walkout Stairs
Cooling: Ceiling Fan(s), Central A/C
Fireplaces: 1
Fuel Type: Natural Gas
Garage: 2
Heating: Forced Air
Home Style: Cape Cod
Lot Size: 0.22 Acres
Roof Type: Asphalt
Stories: 3.0
Taxes: $3,373
Year Built: 1952
Feature Descriptions
Additional Structures: Above Grade, Below Grade
Appliances: Dishwasher, Disposal, Dryer, Exhaust Fan, Oven/Range - Electric, Refrigerator, Washer
Days on Site: 25
Exterior: Combination, Brick
Exterior: Awning(s), Exterior Lighting, Secure Storage
Fireplace: Fireplace - Glass Doors
Interior: Breakfast Area, Dining Area, Window Treatments, Wood Floors, Floor Plan - Traditional
Lot Dimensions: 0.22 Acre(S)
Parking Features: Paved Driveway, Private, Secure Parking
Parking Notes: 2 Total Parking Spaces
Rooms: Living Room, Dining Room, Primary Bedroom, Bedroom 2,Bedroom 3,Bedroom 4,Kitchen, Family Room, Laundry, Storage Room, Bathroom 1,Bathroom 2,Bathroom 3
Sewer: Public Sewer
SQFT Above Finished: 1365
SQFT Below Finished: 800
SQFT Total Finished: 2165
Structure Type: Detached
Total Garage/Parking Spaces: 2
Water: Public
Windows: Double Pane
Room Sizes
Living Room: 12 x 10 Level - Main
Bedroom 3: 15 x 15 Level - Upper 1
Kitchen: 11 x 8 Level - Main
Dining Room: 11 x 9 Level - Main
Bedroom 4: 14 x 12 Level - Upper 1
Primary Bedroom: 15 x 12 Level - Main
Bedroom 2: 12 x 10 Level - Main
Local Schools
School District: BALTIMORE COUNTY PUBLIC SCHOOLS
Listed By / Shown By
Listed By
Agency Name: RE/MAX Realty Centre, Inc.
Agency Phone: 3015913920
Shown By
Agent Name: Chad Morton
Agent Phone: (302) 373-5929
Agency Title: Maverick Realty, LLC

Estimate Your Payment
Estimated Payment
$ 1,325.74 per month $923.61 Principal & Interest $281.08 Property Tax $121.04 Homeowner's InsuranceChange Payment Information
CONTACT ME


Privacy Policy / DMCA Notice / ADA Accessibility


This site is hosted, designed and copyright
© 1994 - 2026 by
Delta Media Group, Inc. -- Patent Pending --
7122 Marston | MLS# MDBC2172302
This single family home located at 7122 Marston, Gwynn Oak, MD 21207 is currently listed for sale with an asking price of $415,000. This property was built in 1952 and has 4 bedrooms and 2 full and 1 partial baths with 2165 sq. ft. Marston is located in the LOCHEARN subdivision within the BALTIMORE COUNTY PUBLIC SCHOOLS school district. Search LOCHEARN real estate on cmorton.maverickrealtyusa.com today.