ChadMorton

BEDS4
BATHS3 full 1 partial
SQUARE FEET4,119
MLS#DENC2112992
STATUSACTIVE UNDER CONTRACT
PROPERTY TYPEResidential - Single Family
SUBDIVISIONWESTRIDGE
SCHOOLRED CLAY CONSOLIDATED
Property Description
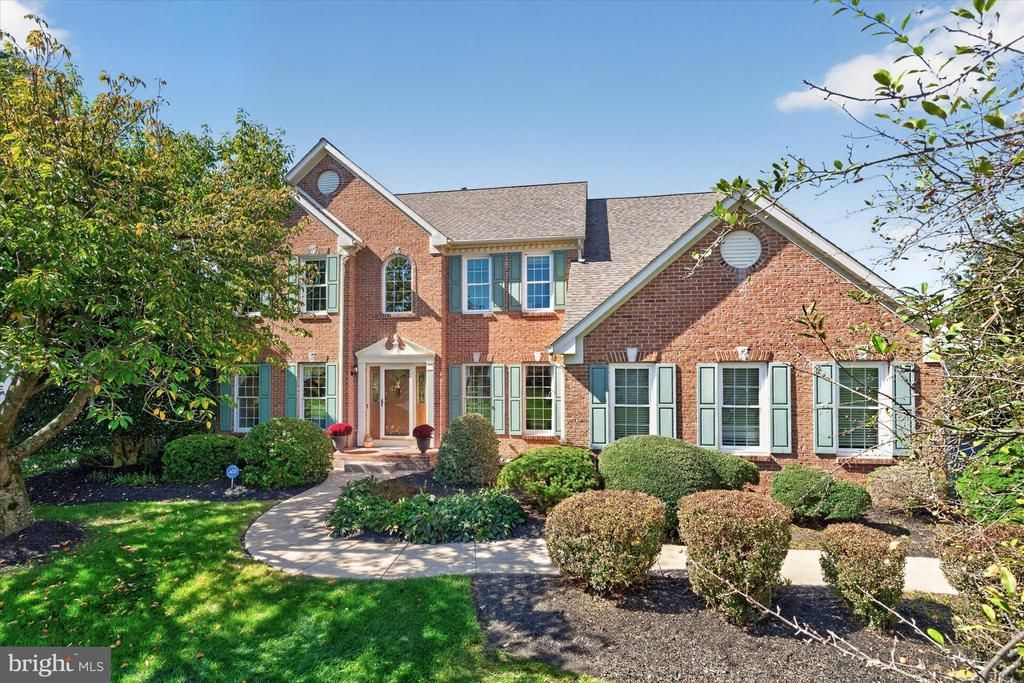
Discover the charm of 715 Regency Hill Drive, where sun-filled living spaces and a beautifully landscaped backyard make it easy to feel at home. Located in Hockessin’s established Westridge community, this four-bedroom Colonial offers a versatile layout with inviting places to entertain, work, and unwind. A two-story foyer with hardwood flooring and a turned staircase makes a gracious first impression. Three walk-in bay windows brighten the formal living and dining rooms, while crown molding and chair rail add classic architectural detail. Tucked behind French doors, the study offers a comfortable space for a home office or a quiet reading room. The remodeled kitchen brings everyone together with maple cabinetry, granite countertops, tile backsplash, and a center island with a Jenn-Air cooktop. A separate bar area, pantry, and adjoining breakfast nook keep everyday meals and entertaining convenient, with direct access to the Trex deck for dining outdoors. Step down into the welcoming family room, where a two-sided gas fireplace is shared with one of the home’s most memorable spaces: the vaulted sunroom. Four skylights, an expansive arrangement of windows, and French doors leading outside fill this room with natural light, creating a beautiful setting for morning coffee or evenings by the fire. Upstairs, the primary suite offers a vaulted ceiling, new carpeting, and a generous walk-in closet with custom organizers. The adjoining bath includes two separate vanity areas, a jetted garden tub, a glass-enclosed shower, and a private toilet area. Three additional bedrooms provide room to spread out, including an exceptionally large fourth bedroom that extends from the front to the rear of the home and features two walk-in closets. A hall bath with a double vanity serves the additional bedrooms. On the finished walkout lower level, custom built-ins and a full bath make the space well suited for movie nights, recreation, and hobbies, while a large unfinished area accommodates storage and a workbench. The outdoor setting is equally inviting. A spacious Trex deck overlooks the level rear yard, and the lower-level paver patio leads to an impressive stone koi pond and waterfall...one large Koi fish is included! Whether gathering with guests or enjoying a quiet afternoon, the landscaping and sound of falling water create a retreat you can enjoy every day. Main-level laundry, new carpeting, an attached two and a half car garage, a sprinker system (as is), two HVAC systems recently replaced and a roof replaced in 2020 round out the home’s practical features. With shopping, dining, parks, the HAC and recreation nearby, this Westridge home offers a wonderful connection to everything Hockessin has to offer. Schedule your visit and discover the spaces that will become your favorites.
Property Features
Property Type: Residential - Single Family
Basement: Yes
Basement: Outside Entrance, Partially Finished, Poured Concrete, Sump Pump, Walkout Level
Cooling: Central A/C
Fireplaces: 1
Fuel Type: Natural Gas
Garage: 2
Heating: 90% Forced Air
Home Style: Colonial
Lot Size: 0.43 Acres
Roof Type: Architectural Shingle
Stories: 2.0
Taxes: $6,103
Year Built: 1993
Feature Descriptions
Additional Structures: Above Grade, Below Grade
Building Name: NONE AVAILABLE
Days on Site: 16
Electric: 200+ Amp Service
Exterior: Brick, Vinyl Siding
Exterior: Lawn Sprinkler
Fireplace: Double Sided
HOA Fee: $285.00/Annually
Lot: Level, Rear Yard
Lot Dimensions: 0.43 Acre(S)
Number of Rooms: 11
Parking Notes: 7 Total Parking Spaces
Rooms: Living Room, Dining Room, Primary Bedroom, Bedroom 2,Bedroom 3,Bedroom 4,Kitchen, Family Room, Breakfast Room, Study, Sun/Florida Room, Laundry
Sewer: Public Sewer
SQFT Above Finished: 3417
SQFT Below Finished: 702
SQFT Total Finished: 4119
Structure Type: Detached
Total Garage/Parking Spaces: 7
Utilities: Cable TV
Water: Public
Room Sizes
Living Room: 14 x 18 Level - Main
Dining Room: 15 x 15 Level - Main
Kitchen: 11 x 15 Level - Main
Breakfast Room: 10 x 15 Level - Main
Family Room: 20 x 14 Level - Main
Sun/Florida Room: 19 x 16 Level - Main
Laundry: 10 x 7 Level - Main
Study: 12 x 11 Level - Main
Primary Bedroom: 12 x 23 Level - Upper 1
Bedroom 2: 13 x 25 Level - Upper 1
Bedroom 3: 12 x 13 Level - Upper 1
Bedroom 4: 12 x 11 Level - Upper 1
Family Room: 21 x 31 Level - Lower 1
Local Schools
High School: ALEXIS I. DUPONT
Middle School: DUPONT H
Elementary School: COOKE
School District: RED CLAY CONSOLIDATED
Listed By / Shown By
Listed By
Agency Name: Patterson-Schwartz-Hockessin
Agency Phone: 3022393000
Shown By
Agent Name: Chad Morton
Agent Phone: (302) 373-5929
Agency Title: Maverick Realty, LLC

Estimate Your Payment
Estimated Payment
$ 2,685.74 per month $1,924.89 Principal & Interest $508.58 Property Tax $252.26 Homeowner's InsuranceChange Payment Information
CONTACT ME


Privacy Policy / DMCA Notice / ADA Accessibility


This site is hosted, designed and copyright
© 1994 - 2026 by
Delta Media Group, Inc. -- Patent Pending --
715 Regency Hill Drive | MLS# DENC2112992
This single family home located at 715 Regency Hill Drive, Hockessin, DE 19707 is currently listed for sale with an asking price of $864,900. This property was built in 1993 and has 4 bedrooms and 3 full and 1 partial baths with 4119 sq. ft. Regency Hill Drive is located in the WESTRIDGE subdivision within the RED CLAY CONSOLIDATED school district. Search WESTRIDGE real estate on cmorton.maverickrealtyusa.com today.