ChadMorton

BEDS3
BATHS1 full
SQUARE FEET1,360
MLS#MDBA2226772
STATUSACTIVE
PROPERTY TYPEResidential - Townhouse
SUBDIVISIONEDGEWOOD
SCHOOLBALTIMORE CITY PUBLIC SCHOOLS
Property Description
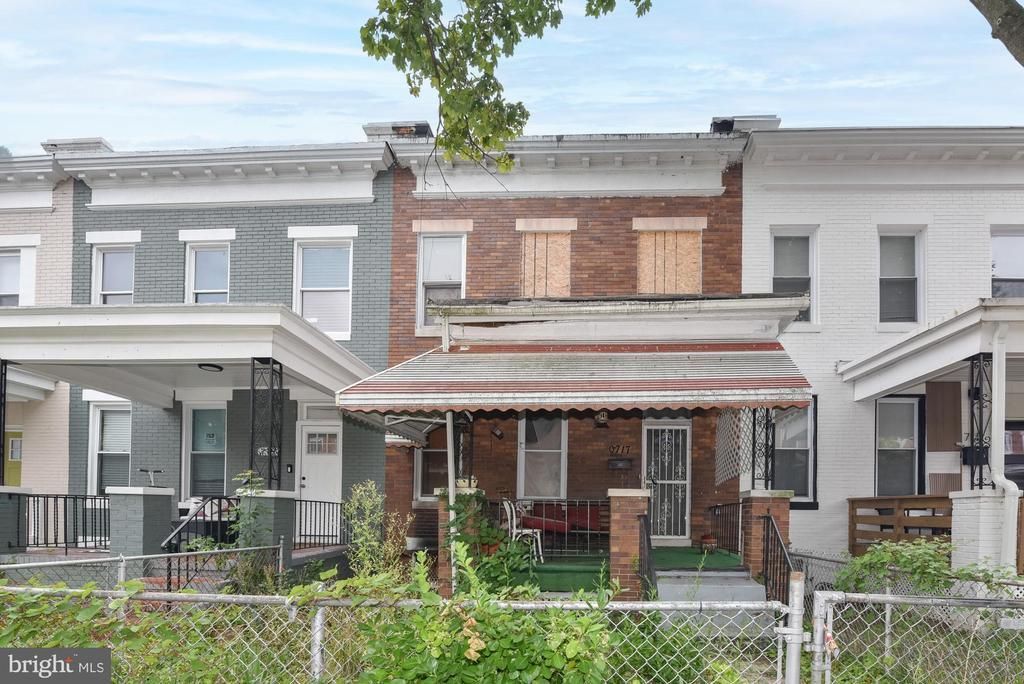
List price to be opening bid at online only auction. Online auction to be conducted on Auctioneers website. Bidding begins Friday, September 18, and ends Wednesday, September 23, 2026 at 11:30 AM. RENOVATION OPPORTUNITY IN EDGEWOOD! Bring your vision to this classic brick porch-front townhome offering incredible fix-and-flip or fix-and-hold for rental income potential. Located in the Edgewood neighborhood of Baltimore City, this property features a traditional layout including a living room, dining room, and an eat-in kitchen with a separate breakfast nook on the main level. The upper level hosts three bedrooms and one full bathroom. The property also features a lower level with a walkout to the backyard. Exterior highlights include a covered front porch, a rear deck, and fenced front and back yards. The property is vacant, requires a complete renovation, and has some fire damage. Ideal for rehabbers, contractors looking for their next project. The information contained herein was obtained from sources deemed to be reliable, but is offered for informational purposes only. Neither the auctioneer, co-listing broker or the owner make any representations or warranties with respect to the accuracy of information.
Property Features
Property Type: Residential - Townhouse
Basement: Unfinished
Basement: Yes
Home Style: Traditional
Lot Size: 0.00 Acre(S)
Stories: 3.0
Taxes: $2,679
Year Built: 1923
Feature Descriptions
Additional Structures: Above Grade, Below Grade
Days on Site: 30
Exterior: Brick
Lot Dimensions: 0.00 Acre(S)
Municipality: Baltimore City
Sewer: Public Sewer
SQFT Above Finished: 1360
SQFT Total Finished: 1360
Structure Type: Interior Row/Townhouse
Water: Public
Local Schools
School District: BALTIMORE CITY PUBLIC SCHOOLS
Listed By / Shown By
Listed By
Agency Name: Alex Cooper Auctioneers, Inc.
Agency Phone: 4108284838
Shown By
Agent Name: Chad Morton
Agent Phone: (302) 373-5929
Agency Title: Maverick Realty, LLC

Estimate Your Payment
Estimated Payment
$ 298.77 per month $66.77 Principal & Interest $223.25 Property Tax $8.75 Homeowner's InsuranceChange Payment Information
CONTACT ME


Privacy Policy / DMCA Notice / ADA Accessibility


This site is hosted, designed and copyright
© 1994 - 2026 by
Delta Media Group, Inc. -- Patent Pending --
717 Linnard Street | MLS# MDBA2226772
This townhouse located at 717 Linnard Street, Baltimore, MD 21229 is currently listed for sale with an asking price of $30,000. This property was built in 1923 and has 3 bedrooms and 1 full baths with 1360 sq. ft. Linnard Street is located in the EDGEWOOD subdivision within the BALTIMORE CITY PUBLIC SCHOOLS school district. Search EDGEWOOD real estate on cmorton.maverickrealtyusa.com today.