ChadMorton

BEDS4
BATHS3 full 1 partial
SQUARE FEET2,132
MLS#MDPG2208486
STATUSACTIVE UNDER CONTRACT
PROPERTY TYPEResidential - Single Family
SUBDIVISIONOAKWOOD KNOLLS
SCHOOLPRINCE GEORGES COUNTY PUBLIC SCHOOLS
Property Description
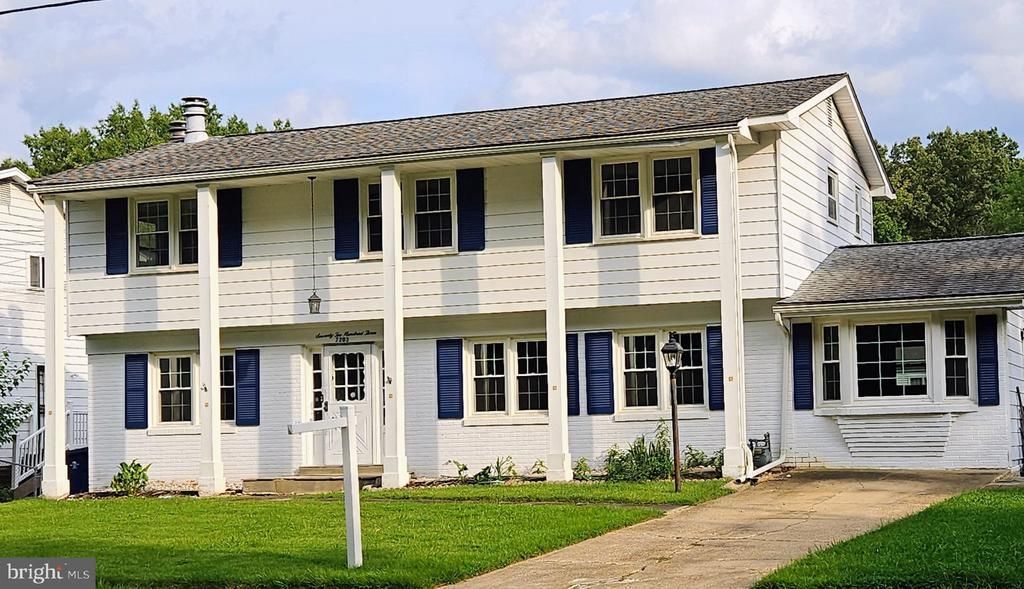
Set on a generous 0.28-acre lot, 7203 Longbranch Drive presents a wonderful opportunity to own a spacious four-bedroom residence in New Carrollton. With approximately 2,132 square feet of living space, this two-story home offers a comfortable and versatile floor plan complemented by a finished basement and a full bathroom on the lower level. Brand-new plank flooring brings a fresh feel to the kitchen and sunroom, while hardwood flooring flows through much of the home. The living room, staircase, and upper hallway are comfortably carpeted, and the living room fireplace provides a warm focal point for everyday living and entertaining. The primary bedroom features a recently retiled shower. Outside, the substantial lot offers plenty of space for recreation, gardening, or simply enjoying the outdoors. Conveniently positioned near shopping, dining, transportation, and major commuter routes. Offered strictly AS-IS, this property combines generous living space, a sizeable lot, and a solid foundation for a buyer looking to personalize the home and create something truly their own.
Property Features
Property Type: Residential - Single Family
Basement: Fully Finished
Basement: Yes
Cooling: Central A/C
Fireplaces: 2
Fuel Type: Natural Gas
Heating: Central
Home Style: Colonial
Lot Size: 0.28 Acres
Roof Type: Shingle
Stories: 2.0
Taxes: $6,664
Year Built: 1963
Feature Descriptions
Additional Structures: Above Grade, Below Grade
Days on Site: 18
Exterior: Frame
Fireplace: Wood
Lot Dimensions: 0.28 Acre(S)
Sewer: Public Sewer
SQFT Above Finished: 2132
SQFT Total Finished: 2132
Structure Type: Detached
Water: Public
Local Schools
School District: PRINCE GEORGES COUNTY PUBLIC SCHOOLS
Listed By / Shown By
Listed By
Agency Name: Dudley Pro Homes
Agency Phone: 2026774111
Shown By
Agent Name: Chad Morton
Agent Phone: (302) 373-5929
Agency Title: Maverick Realty, LLC

Estimate Your Payment
Estimated Payment
$ 1,688.09 per month $1,001.50 Principal & Interest $555.33 Property Tax $131.25 Homeowner's InsuranceChange Payment Information
CONTACT ME


Privacy Policy / DMCA Notice / ADA Accessibility


This site is hosted, designed and copyright
© 1994 - 2026 by
Delta Media Group, Inc. -- Patent Pending --
7203 Longbranch Drive | MLS# MDPG2208486
This single family home located at 7203 Longbranch Drive, New Carrollton, MD 20784 is currently listed for sale with an asking price of $450,000. This property was built in 1963 and has 4 bedrooms and 3 full and 1 partial baths with 2132 sq. ft. Longbranch Drive is located in the OAKWOOD KNOLLS subdivision within the PRINCE GEORGES COUNTY PUBLIC SCHOOLS school district. Search OAKWOOD KNOLLS real estate on cmorton.maverickrealtyusa.com today.