ChadMorton

BEDS3
BATHS2 full 1 partial
SQUARE FEET2,487
MLS#DEKT2049948
STATUSACTIVE
PROPERTY TYPEResidential - Single Family
SUBDIVISIONHAMPTON HILLS
SCHOOLCAESAR RODNEY
Property Description
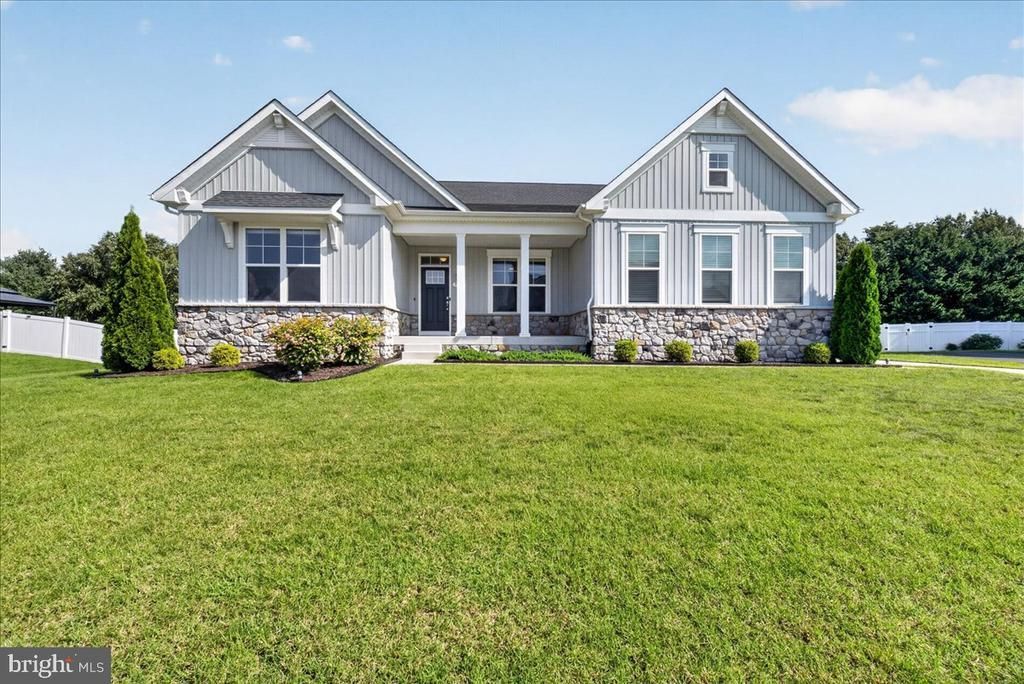
Discover the epitome of luxury living in this stunning ranch-style home nestled in the desirable Hampton Hills community. Built in 2020, this residence boasts an open floor plan that seamlessly connects the gourmet kitchen, featuring upgraded countertops and stainless steel appliances, to the inviting family room, complete with a modern gas fireplace. Retreat to the primary suite, where a spa-like bathroom awaits, showcasing a soaking tub and a spacious shower. The additional bedrooms offer comfort and versatility, perfect for guests or a home office. Step outside to a charming front porch and expansive back yard deck, ideal for entertaining or relaxing. The meticulously maintained lawn is equipped with a manual sprinkler system, ensuring lush greenery year-round. With a full basement ready for your personal touch and an attached side-entry garage, this home offers both luxury and practicality for an exclusive lifestyle.
Property Features
Property Type: Residential - Single Family
Basement: Yes
Basement: Full, Poured Concrete, Rough Bath Plumb, Sump Pump, Unfinished, Walkout Stairs, Space For Rooms, Interior Access, Heated
Cooling: Central A/C
Fireplaces: 1
Fuel Type: Natural Gas
Garage: 2
Heating: 90% Forced Air
Home Style: Ranch/Rambler
Lot Size: 0.00 Acre(S)
Stories: 1.0
Taxes: $3,021
Year Built: 2021
Feature Descriptions
Accessibility: Level Entry - Main
Additional Structures: Above Grade
Appliances: Built-In Microwave, Cooktop, Dishwasher, Disposal, Dryer, Oven - Wall, Oven/Range - Gas, Refrigerator, Stainless Steel Appliances, Washer - Front Loading, Water Conditioner - Owned, Water Heater
Building Name: NONE AVAILABLE
Days on Site: 10
Exterior: Lawn Sprinkler
Exterior: Vinyl Siding
Fireplace: Gas/Propane, Insert
Flooring: Luxury Vinyl Plank
HOA Fee: $200.00/Annually
Interior: Bathroom - Soaking Tub, Bathroom - Tub Shower, Bathroom - Stall Shower, Breakfast Area, Butlers Pantry, Ceiling Fan(s), Entry Level Bedroom, Family Room Off Kitchen, Floor Plan - Open, Formal/Separate Dining Room, Kitchen - Gourmet, Pantry, Primary Bath(s), Upgraded Countertops, Water Treat System
Lot Dimensions: 0.00 Acre(S)
Parking Notes: 2 Total Parking Spaces
Sewer: Low Pressure Pipe (LPP)
SQFT Above Finished: 2487
SQFT Total Finished: 2487
Structure Type: Detached
Total Garage/Parking Spaces: 2
Water: Well
Local Schools
School District: CAESAR RODNEY
Listed By / Shown By
Listed By
Agency Name: Samson Properties of DE, LLC
Agency Phone: 3024023046
Shown By
Agent Name: Chad Morton
Agent Phone: (302) 373-5929
Agency Title: Maverick Realty, LLC

Estimate Your Payment
Estimated Payment
$ 1,573.05 per month $1,168.20 Principal & Interest $251.75 Property Tax $153.10 Homeowner's InsuranceChange Payment Information
CONTACT ME


Privacy Policy / DMCA Notice / ADA Accessibility


This site is hosted, designed and copyright
© 1994 - 2026 by
Delta Media Group, Inc. -- Patent Pending --
729 Hampton Hills | MLS# DEKT2049948
This single family home located at 729 Hampton Hills, Camden Wyoming, DE 19934 is currently listed for sale with an asking price of $524,900. This property was built in 2021 and has 3 bedrooms and 2 full and 1 partial baths with 2487 sq. ft. Hampton Hills is located in the HAMPTON HILLS subdivision within the CAESAR RODNEY school district. Search HAMPTON HILLS real estate on cmorton.maverickrealtyusa.com today.