ChadMorton

BEDS3
BATHS2 full 1 partial
SQUARE FEET1,905
MLS#PAMC2186636
STATUSACTIVE
PROPERTY TYPEResidential - Townhouse
SUBDIVISIONCEDAR SQUARE
SCHOOLNORRISTOWN AREA
Property Description
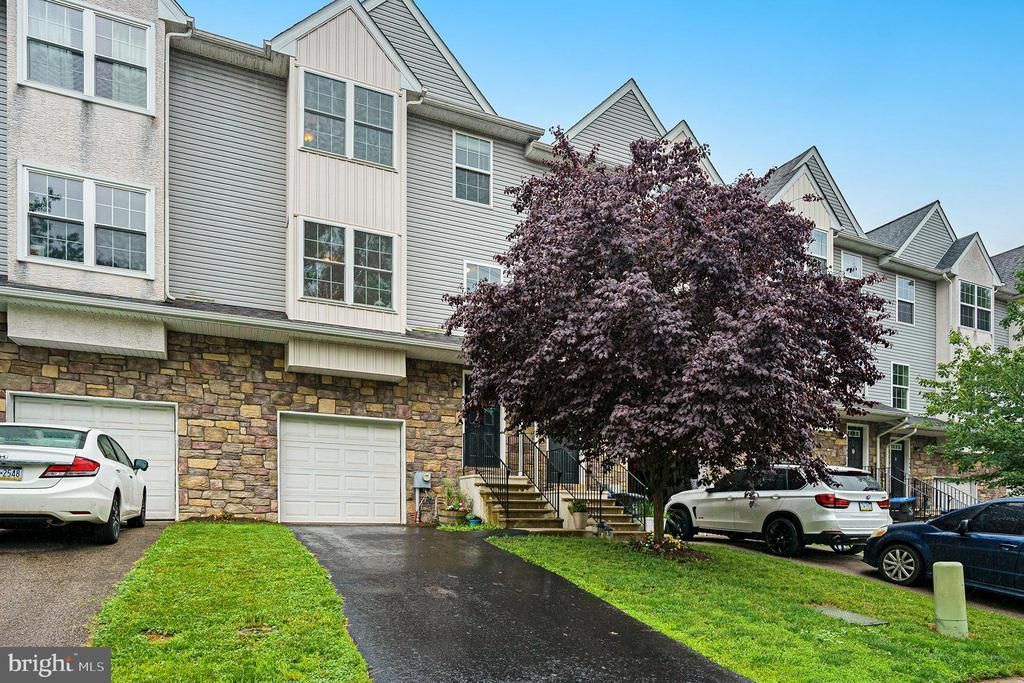
Move right into this stunning, turn-key 3-bedroom, 2.5-bathroom townhome in Norristown! The ground floor welcomes you with a convenient 1-car garage, a practical storage area, and a massive bonus living room that steps out to the backyard. Head up to the main level to find a spectacular open-concept floor plan gleaming with brand-new Luxury Vinyl Plank (LVP) flooring. The gourmet kitchen boasts dark wood cabinetry, granite countertops, and stainless steel appliances, flowing effortlessly into the large dining room and family room. Step out onto the private deck right off the family room—perfect for outdoor entertaining! The third floor features a spacious primary suite with its own private en-suite bathroom. Two additional bedrooms share a large hall bath, and the upper-level laundry closet makes chore day a breeze. Schedule your tour today!
Property Features
Property Type: Residential - Townhouse
Basement: Yes
Basement: Full
Cooling: Central A/C
Fuel Type: Natural Gas
Heating: Forced Air
Home Style: Colonial
Lot Size: 0.05 Acres
Stories: 3.0
Taxes: $7,531
Year Built: 2015
Feature Descriptions
Additional Structures: Above Grade, Below Grade
Days on Site: 10
Exterior: Vinyl Siding
Interior: Sprinkler System, Bathroom - Stall Shower, Kitchen - Eat-In
Lot: Interior
Lot Dimensions: 0.05 Acre(S)
Municipality: NORRISTOWN BORO
Rooms: Living Room, Dining Room, Primary Bedroom, Bedroom 2,Kitchen, Bedroom 1,Laundry, Attic
Sewer: Public Sewer
SQFT Above Finished: 1544
SQFT Below Finished: 361
SQFT Total Finished: 1905
Structure Type: Interior Row/Townhouse
Water: Public
Windows: Energy Efficient
Room Sizes
Primary Bedroom: 15 x 11 Level - Upper 1
Laundry: 5 x 7 Level - Upper 1
Bedroom 1: 13 x 9 Level - Upper 1
Kitchen: 15 x 12 Level - Main
Bedroom 2: 11 x 8 Level - Upper 1
Living Room: 19 x 15 Level - Main
Local Schools
School District: NORRISTOWN AREA
Listed By / Shown By
Listed By
Agency Name: Keller Williams Main Line
Agency Phone: 6105200100
Shown By
Agent Name: Chad Morton
Agent Phone: (302) 373-5929
Agency Title: Maverick Realty, LLC

Estimate Your Payment
Estimated Payment
$ 1,500.81 per month $772.05 Principal & Interest $627.58 Property Tax $101.18 Homeowner's InsuranceChange Payment Information
CONTACT ME


Privacy Policy / DMCA Notice / ADA Accessibility


This site is hosted, designed and copyright
© 1994 - 2026 by
Delta Media Group, Inc. -- Patent Pending --
750 Cedar Street | MLS# PAMC2186636
This townhouse located at 750 Cedar Street, Norristown, PA 19401 is currently listed for sale with an asking price of $346,900. This property was built in 2015 and has 3 bedrooms and 2 full and 1 partial baths with 1905 sq. ft. Cedar Street is located in the CEDAR SQUARE subdivision within the NORRISTOWN AREA school district. Search CEDAR SQUARE real estate on cmorton.maverickrealtyusa.com today.