ChadMorton

BEDS2
BATHS1 full 1 partial
SQUARE FEET1,251
MLS#MDHW2071964
STATUSPENDING
PROPERTY TYPEResidential - Condominium
SUBDIVISIONDICKINSON
SCHOOLHOWARD COUNTY PUBLIC SCHOOLS
Property Description
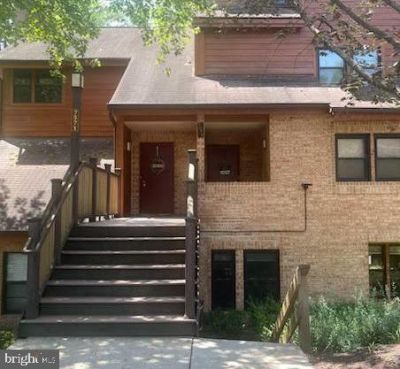
Welcome to 7571 Weather Worn Way, Unit E, a spacious 2-bedroom, 1.5-bath condominium offering over 1,250 square feet of comfortable living in the desirable Village of Kings Contrivance. The bright, open main level features generous living and dining spaces, a cozy electric fireplace, and access to a private outdoor area—perfect for relaxing or entertaining. Upstairs, you’ll find two spacious bedrooms, a full bath, convenient upper-level laundry, and excellent storage throughout. Ideally situated near shopping, restaurants, parks, miles of walking trails, and Columbia’s renowned amenities, with easy access to Routes 29, 32, I-95, and major commuter destinations including Baltimore and Washington, D.C. Whether you’re a first-time homebuyer, downsizing, or looking for an investment opportunity, this home offers exceptional value in one of Howard County’s most sought-after communities.
Property Features
Property Type: Residential - Condominium
Cooling: Central A/C
Fireplaces: 1
Fuel Type: Electric
Heating: Central
Home Style: Unit/Flat
Roof Type: Shingle
Stories: 2.0
Taxes: $3,758
Year Built: 1983
Feature Descriptions
Additional Structures: Above Grade, Below Grade
Appliances: Built-In Microwave, Dishwasher, Dryer, Oven/Range - Gas, Refrigerator, Stainless Steel Appliances, Washer, Water Heater, Stove
Building Name: THE PINES AT DICKINSON
Community Amenities: Common Grounds, Jog/Walk Path, Pool Mem Avail, Tot Lots/Playground
Condo/Coop Fee: $497.00/Monthly
Days on Site: 11
Exterior: Secure Storage, Sidewalks
Exterior: Brick, Mixed
Fireplace: Electric
Flooring: Luxury Vinyl Plank, Tile/Brick
Interior: Kitchen - Galley, Dining Area, Floor Plan - Traditional
Lot: Backs to Trees
Number of Rooms: 4
Parking Features: Unassigned
Pet Restrictions: No Pet Restrictions
Sewer: Public Sewer
Special View Info: Trees/Woods
SQFT Above Finished: 1251
SQFT Total Finished: 1251
Structure Type: Unit/Flat/Apartment
Units: 1
Utilities: Electric Available, Cable TV Available, Natural Gas Available, Water Available, Sewer Available
Water: Public
Windows: Vinyl Clad
Local Schools
School District: HOWARD COUNTY PUBLIC SCHOOLS
Listed By / Shown By
Listed By
Agency Name: Samson Properties
Agency Phone: 4435422251
Shown By
Agent Name: Chad Morton
Agent Phone: (302) 373-5929
Agency Title: Maverick Realty, LLC

Estimate Your Payment
Estimated Payment
$ 1,043.16 per month $645.41 Principal & Interest $313.17 Property Tax $84.58 Homeowner's InsuranceChange Payment Information
CONTACT ME


Privacy Policy / DMCA Notice / ADA Accessibility


This site is hosted, designed and copyright
© 1994 - 2026 by
Delta Media Group, Inc. -- Patent Pending --
7571 Weather Worn Way, Unit E | MLS# MDHW2071964
This condo located at 7571 Weather Worn Way, Unit E, Columbia, MD 21046 is currently listed for sale with an asking price of $290,000. This property was built in 1983 and has 2 bedrooms and 1 full and 1 partial baths with 1251 sq. ft. Weather Worn Way, Unit E is located in the DICKINSON subdivision within the HOWARD COUNTY PUBLIC SCHOOLS school district. Search DICKINSON real estate on cmorton.maverickrealtyusa.com today.