ChadMorton

BEDS5
BATHS4 full 1 partial
SQUARE FEET4,400
MLS#DENC2108198
STATUSACTIVE
PROPERTY TYPEResidential - Single Family
SUBDIVISIONMIDDLETOWN
SCHOOLAPPOQUINIMINK
Property Description
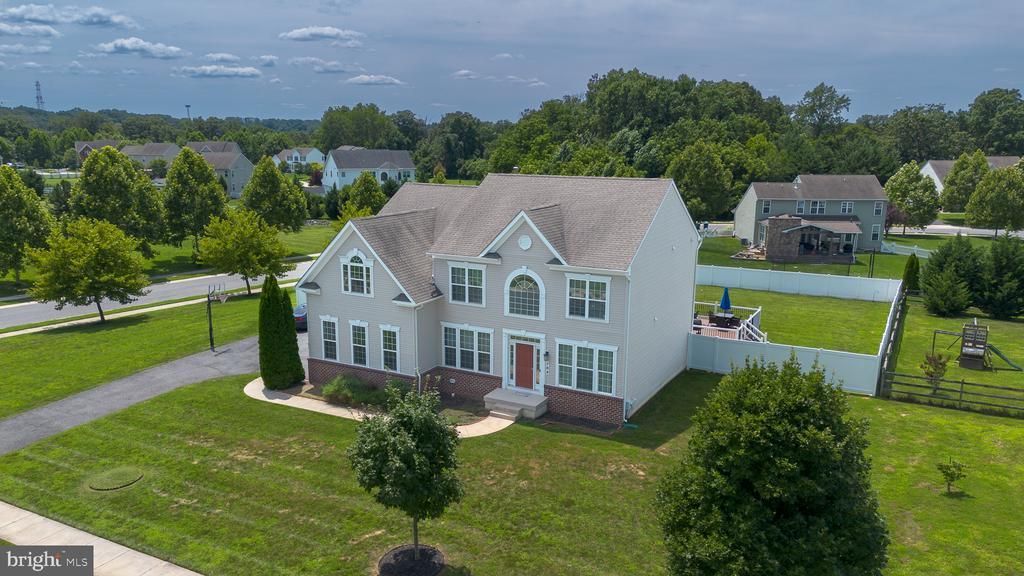
Welcome to 764 Ashington Drive, Middletown, DE—a rare opportunity to own an exceptional home offering the perfect combination of space, luxury, and entertainment! Boasting 5 spacious bedrooms, 4 full bathrooms, and 1 half bathroom, this beautifully maintained home provides room for everyone. The thoughtfully designed floor plan features generous living spaces, an open-concept layout, and plenty of natural light throughout. The fully finished basement is an entertainer’s dream, complete with a custom bar, making it the perfect place to host game nights, celebrations, or simply unwind with family and friends. Step outside into your own private backyard oasis! The huge fenced-in yard offers endless possibilities for entertaining, pets, or play, while the expansive patio and relaxing hot tub create the ultimate space to enjoy outdoor living year-round. Located in one of Middletown’s most desirable communities, this rare home offers the ideal blend of comfort, functionality, and style. With its unique layout, impressive amenities, and incredible indoor and outdoor living spaces, 764 Ashington Drive is truly one you don’t want to miss. Schedule your private tour today and experience everything this remarkable home has to offer!
Property Features
Property Type: Residential - Single Family
Basement: Yes
Basement: Fully Finished
Cooling: Central A/C
Fireplaces: 1
Fuel Type: Natural Gas
Garage: 1
Heating: Central
Home Style: Traditional
Lot Size: 0.70 Acres
Stories: 3.0
Taxes: $5,901
Year Built: 2014
Feature Descriptions
Additional Structures: Above Grade, Below Grade
Days on Site: 79
Exterior: Brick
HOA Fee: $650.00/Annually
Lot Dimensions: 0.70 Acre(S)
Parking Notes: 5 Total Parking Spaces
Pet Restrictions: Cats OK, Dogs OK
Sewer: Public Sewer
SQFT Above Finished: 3600
SQFT Below Finished: 800
SQFT Total Finished: 4400
Structure Type: Detached
Total Garage/Parking Spaces: 5
Water: Public
Local Schools
School District: APPOQUINIMINK
Listed By / Shown By
Listed By
Agency Name: Sky Realty
Agency Phone: 3026329673
Shown By
Agent Name: Chad Morton
Agent Phone: (302) 373-5929
Agency Title: Maverick Realty, LLC

Estimate Your Payment
Estimated Payment
$ 2,404.85 per month $1,691.43 Principal & Interest $491.75 Property Tax $221.67 Homeowner's InsuranceChange Payment Information
CONTACT ME


Privacy Policy / DMCA Notice / ADA Accessibility


This site is hosted, designed and copyright
© 1994 - 2026 by
Delta Media Group, Inc. -- Patent Pending --
764 Ashington Drive | MLS# DENC2108198
This single family home located at 764 Ashington Drive, Middletown, DE 19709 is currently listed for sale with an asking price of $760,000. This property was built in 2014 and has 5 bedrooms and 4 full and 1 partial baths with 4400 sq. ft. Ashington Drive is located in the MIDDLETOWN subdivision within the APPOQUINIMINK school district. Search MIDDLETOWN real estate on cmorton.maverickrealtyusa.com today.