ChadMorton

BEDS2
BATHS2 full
SQUARE FEET1,188
MLS#MDPG2215398
STATUSACTIVE
PROPERTY TYPEResidential - Condominium
SUBDIVISIONGREENBRIAR CONDO PHASE I
SCHOOLPRINCE GEORGES COUNTY PUBLIC SCHOOLS
Property Description
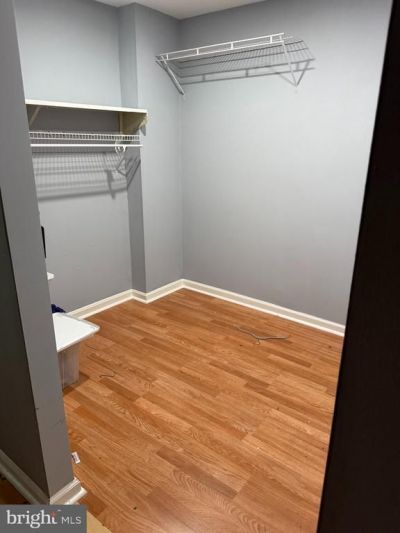
Spacious 2-bed, 2-bath condo in Greenbelt, MD, located right across from Eleanor Roosevelt High School. Quiet neighborhood with beautifully manicured landscape. Added bonus, first floor enclosed balcony (sunroom look). This property is being sold as-is. Open layout brings in lots of natural light. The master bedroom includes a private en-suite bath and large walk-in closet. Neighborhood convenient to shopping, dining, and easy access to major highways. FHA approved and condo fees include ALL utilities. First-time buyer or looking to downsize, this home offers space and comfort.
Property Features
Property Type: Residential - Condominium
Cooling: Central A/C
Fuel Type: Natural Gas
Heating: Forced Air
Home Style: Colonial
Stories: 1.0
Taxes: $2,708
Year Built: 1974
Feature Descriptions
Accessibility: 36"+ wide Halls, Entry Slope <1'
Additional Structures: Above Grade, Below Grade
Appliances: Dishwasher, Disposal, Dryer, Dryer - Electric, Dryer - Front Loading, Exhaust Fan, Oven/Range - Gas, Refrigerator, Stove, Washer
Community Amenities: Club House, Common Grounds, Jog/Walk Path, Party Room, Pool - Outdoor, Tennis Courts
Condo/Coop Fee: $581.00/Monthly
Days on Site: 12
Exterior: Brick
Interior: Dining Area, Entry Level Bedroom, Floor Plan - Traditional, Formal/Separate Dining Room, Kitchen - Eat-In, Primary Bath(s), Walk-in Closet(s)
Municipality: Greenbelt
Pet Restrictions: Number Limit
Sewer: Public Sewer
SQFT Above Finished: 1188
SQFT Total Finished: 1188
Structure Type: Unit/Flat/Apartment
Water: Public
Local Schools
School District: PRINCE GEORGES COUNTY PUBLIC SCHOOLS
Listed By / Shown By
Listed By
Agency Name: Tarver Realty Group
Agency Phone: 3014402626
Shown By
Agent Name: Chad Morton
Agent Phone: (302) 373-5929
Agency Title: Maverick Realty, LLC

Estimate Your Payment
Estimated Payment
$ 779.46 per month $489.62 Principal & Interest $225.67 Property Tax $64.17 Homeowner's InsuranceChange Payment Information
CONTACT ME


Privacy Policy / DMCA Notice / ADA Accessibility


This site is hosted, designed and copyright
© 1994 - 2026 by
Delta Media Group, Inc. -- Patent Pending --
7716 Hanover Parkway, Unit 101 | MLS# MDPG2215398
This condo located at 7716 Hanover Parkway, Unit 101, Greenbelt, MD 20770 is currently listed for sale with an asking price of $219,999. This property was built in 1974 and has 2 bedrooms and 2 full baths with 1188 sq. ft. Hanover Parkway, Unit 101 is located in the GREENBRIAR CONDO PHASE I subdivision within the PRINCE GEORGES COUNTY PUBLIC SCHOOLS school district. Search GREENBRIAR CONDO PHASE I real estate on cmorton.maverickrealtyusa.com today.