ChadMorton

BEDS4
BATHS3 full 1 partial
SQUARE FEET2,260
MLS#MDAA2154166
STATUSACTIVE
PROPERTY TYPEResidential - Townhouse
SUBDIVISIONWOLF RUN LANE
SCHOOLANNE ARUNDEL COUNTY PUBLIC SCHOOLS
Property Description
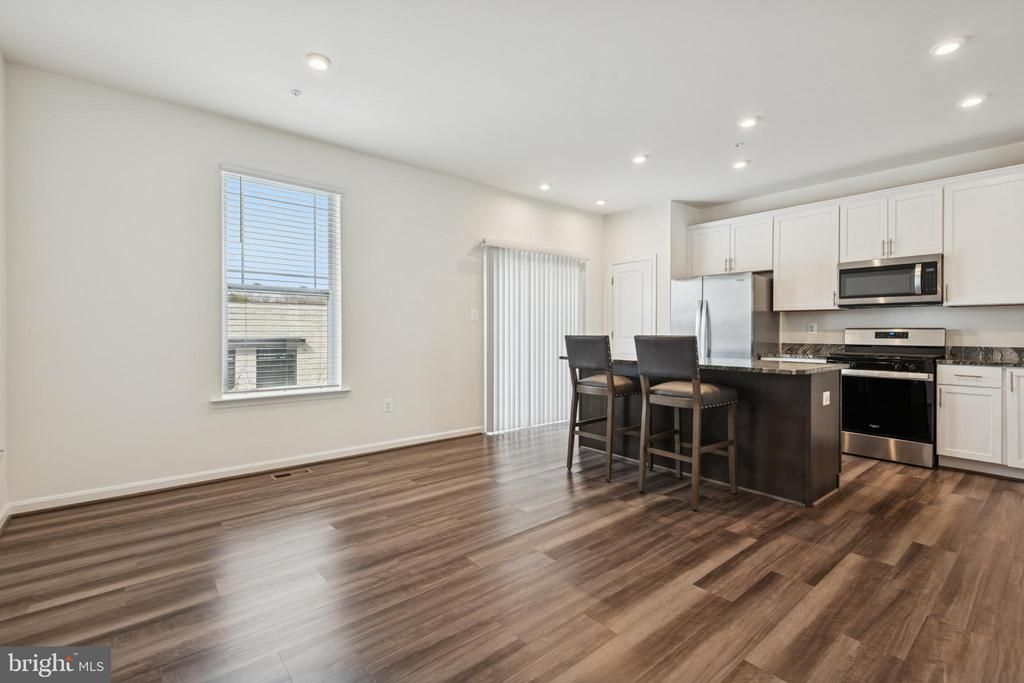
Welcome Home! The community is located directly across the street from Severn Danza Park, one of Anne Arundel County's premier parks, and within a short distance to a variety of restaurants and shops. Three bedrooms, three and half bath homes offer a finished lower level with a spacious closet and full bath which could be an entertainment area, large office, or a Fourth bedroom. Enjoy a large Primary bedroom with an en suite master bath, an open concept main level, and over 2,000 square feet of living space spanning three floors. Some additional features of the home: First Floor Garage Entry with Closet, Stainless Steel Appliances complete with a 5 Burner Gas Range, Painted Kitchen Cabinetry, Granite Kitchen Countertops, Natural Gas Heat, Luxury Vinyl Plank Flooring throughout, electric charging station prewire in garage, and window blinds.
Property Features
Property Type: Residential - Townhouse
Fuel Type: Natural Gas
Garage: 1
Heating: Heat Pump(s)
Home Style: Colonial
Lot Size: 0.04 Acres
Stories: 3.0
Taxes: $4,806
Year Built: 2023
Feature Descriptions
Additional Structures: Above Grade, Below Grade
Exterior: Vinyl Siding
HOA Fee: $257.00/Monthly
Lot Dimensions: 0.04 Acre(S)
Parking Notes: 3 Total Parking Spaces
Pet Restrictions: Case by Case Basis
Rooms: Family Room
Sewer: Public Sewer
SQFT Above Finished: 2260
SQFT Total Finished: 2260
Structure Type: Interior Row/Townhouse
Total Garage/Parking Spaces: 3
Water: Public
Local Schools
School District: ANNE ARUNDEL COUNTY PUBLIC SCHOOLS
Listed By / Shown By
Listed By
Agency Name: The Pinnacle Real Estate Co.
Agency Phone: 4105603556
Shown By
Agent Name: Chad Morton
Agent Phone: (302) 373-5929
Agency Title: Maverick Realty, LLC

Estimate Your Payment
Estimated Payment
$ 1,784.98 per month $1,224.06 Principal & Interest $400.50 Property Tax $160.42 Homeowner's InsuranceChange Payment Information
CONTACT ME


Privacy Policy / DMCA Notice / ADA Accessibility


This site is hosted, designed and copyright
© 1994 - 2026 by
Delta Media Group, Inc. -- Patent Pending --
7812 Wolf Run Lane | MLS# MDAA2154166
This townhouse located at 7812 Wolf Run Lane, Severn, MD 21144 is currently listed for sale with an asking price of $550,000. This property was built in 2023 and has 4 bedrooms and 3 full and 1 partial baths with 2260 sq. ft. Wolf Run Lane is located in the WOLF RUN LANE subdivision within the ANNE ARUNDEL COUNTY PUBLIC SCHOOLS school district. Search WOLF RUN LANE real estate on cmorton.maverickrealtyusa.com today.