ChadMorton

BEDS2
BATHS2 full
SQUARE FEET1,326
MLS#MDBC2169786
STATUSACTIVE
PROPERTY TYPEResidential - Single Family
SUBDIVISIONROSEDALE TERRACE
SCHOOLBALTIMORE COUNTY PUBLIC SCHOOLS
Property Description
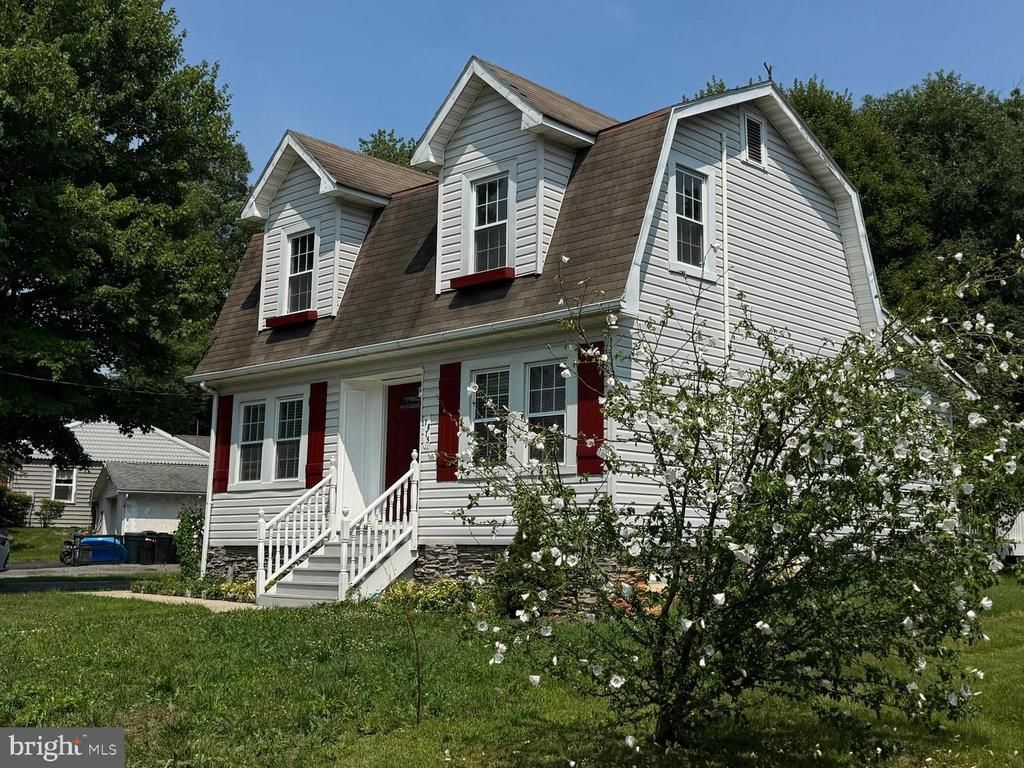
Maintained 2-bedroom, 2-bath Cape Cod situated on a spacious 0.37-acre lot in the established Rosedale Terrace community. This inviting home features vinyl flooring, an open-concept living and dining area, and kitchen with stainless steel appliances, ample cabinetry, and a breakfast bar. The upper level offers a private primary suite with a full bath and a versatile bonus area ideal for a home office, sitting room, or additional storage. The unfinished lower level provides laundry, abundant storage space, and walk-out access to the backyard. Enjoy outdoor living on the large rear deck overlooking a fully fenced, expansive yard with mature trees, a gazebo, and a storage shed. Conveniently located near shopping, restaurants, parks, and major commuter routes including I-695 and I-95. A wonderful opportunity for homeowners seeking comfort, space, and convenience.
Property Features
Property Type: Residential - Single Family
Basement: Yes
Cooling: Central A/C
Fuel Type: Natural Gas
Heating: Forced Air
Home Style: Cape Cod
Lot Size: 0.37 Acres
Stories: 3.0
Taxes: $2,810
Year Built: 1924
Feature Descriptions
Additional Structures: Above Grade, Below Grade
Appliances: Built-In Microwave, Disposal, Dishwasher, Dryer, Icemaker, Oven - Single, Washer, Water Heater
Days on Site: 2
Exterior: Vinyl Siding
Interior: Floor Plan - Open, Recessed Lighting, Upgraded Countertops, Kitchen - Island, Entry Level Bedroom
Lot Dimensions: 0.37 Acre(S)
Sewer: Public Sewer
SQFT Above Finished: 1326
SQFT Total Finished: 1326
Structure Type: Detached
Water: Public
Local Schools
School District: BALTIMORE COUNTY PUBLIC SCHOOLS
Listed By / Shown By
Listed By
Agency Name: Spring Hill Real Estate, LLC.
Agency Phone: 7038914514
Shown By
Agent Name: Chad Morton
Agent Phone: (302) 373-5929
Agency Title: Maverick Realty, LLC

Estimate Your Payment
Estimated Payment
$ 1,064.60 per month $734.21 Principal & Interest $234.17 Property Tax $96.22 Homeowner's InsuranceChange Payment Information
CONTACT ME


Privacy Policy / DMCA Notice / ADA Accessibility


This site is hosted, designed and copyright
© 1994 - 2026 by
Delta Media Group, Inc. -- Patent Pending --
7875 Oakdale Avenue | MLS# MDBC2169786
This single family home located at 7875 Oakdale Avenue, Rosedale, MD 21237 is currently listed for sale with an asking price of $329,900. This property was built in 1924 and has 2 bedrooms and 2 full baths with 1326 sq. ft. Oakdale Avenue is located in the ROSEDALE TERRACE subdivision within the BALTIMORE COUNTY PUBLIC SCHOOLS school district. Search ROSEDALE TERRACE real estate on cmorton.maverickrealtyusa.com today.