ChadMorton

BEDS3
BATHS2 full
SQUARE FEET1,623
MLS#MDPG2215232
STATUSACTIVE
PROPERTY TYPEResidential - Condominium
SUBDIVISIONBEDFORD TOWNE CONDO
SCHOOLPRINCE GEORGES COUNTY PUBLIC SCHOOLS
Property Description
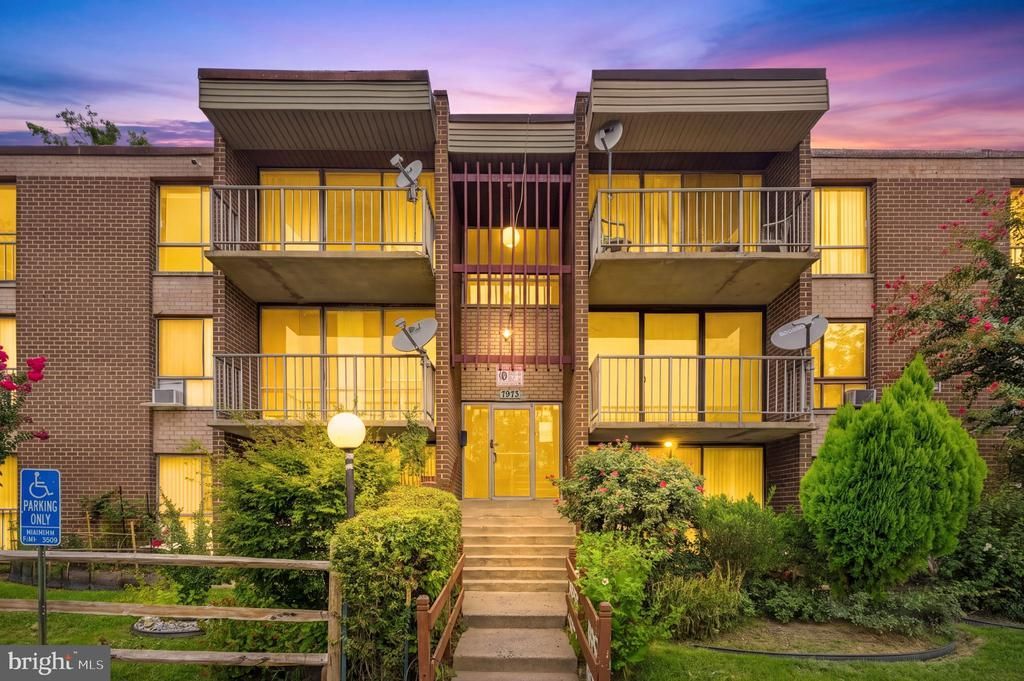
Welcome to 7973 Riggs Rd Unit 1, a fully renovated 3-bedroom, 2-bathroom condominium in Hyattsville. The bright living area showcases luxury vinyl flooring, recessed lighting, and fresh finishes, creating a clean and inviting atmosphere. The modern kitchen has marble countertops, ample cabinetry, and brand-new stainless steel appliances. The three generously sized bedrooms provide comfortable living space, while the two bathrooms have been refreshed with contemporary finishes. All utilities are included, offering added convenience and predictable monthly expenses. Conveniently located in Hyattsville with easy access to shopping, dining, parks, public transportation, and major commuter routes, this home offers both comfort and convenience. Schedule your showing today!
Property Features
Property Type: Residential - Condominium
Cooling: Central A/C
Fuel Type: Central, Natural Gas
Heating: Central
Home Style: Traditional
Stories: 1.0
Taxes: $2,287
Year Built: 1968
Feature Descriptions
Additional Structures: Above Grade, Below Grade
Appliances: Built-In Microwave, Dishwasher, Refrigerator, Stainless Steel Appliances, Stove
Building Name: BEDFORD TOWNE CONDO
Community Amenities: Pool - Outdoor
Condo/Coop Fee: $1300.00/Monthly
Days on Site: 16
Exterior: Brick
Flooring: Vinyl
Interior: Dining Area, Floor Plan - Traditional, Bathroom - Walk-In Shower, Ceiling Fan(s), Upgraded Countertops
Number of Rooms: 3
Pet Restrictions: Cats OK, Dogs OK
Sewer: Public Sewer
SQFT Above Finished: 1246
SQFT Below Finished: 377
SQFT Total Finished: 1623
Structure Type: Unit/Flat/Apartment
Units: 1
Water: Public
Local Schools
School District: PRINCE GEORGES COUNTY PUBLIC SCHOOLS
Listed By / Shown By
Listed By
Agency Name: KW Metro Center
Agency Phone: 7035644000
Shown By
Agent Name: Chad Morton
Agent Phone: (302) 373-5929
Agency Title: Maverick Realty, LLC

Estimate Your Payment
Estimated Payment
$ 631.10 per month $389.47 Principal & Interest $190.58 Property Tax $51.04 Homeowner's InsuranceChange Payment Information
CONTACT ME


Privacy Policy / DMCA Notice / ADA Accessibility


This site is hosted, designed and copyright
© 1994 - 2026 by
Delta Media Group, Inc. -- Patent Pending --
7973 Riggs Road, Unit 1 | MLS# MDPG2215232
This condo located at 7973 Riggs Road, Unit 1, Hyattsville, MD 20783 is currently listed for sale with an asking price of $175,000. This property was built in 1968 and has 3 bedrooms and 2 full baths with 1623 sq. ft. Riggs Road, Unit 1 is located in the BEDFORD TOWNE CONDO subdivision within the PRINCE GEORGES COUNTY PUBLIC SCHOOLS school district. Search BEDFORD TOWNE CONDO real estate on cmorton.maverickrealtyusa.com today.