ChadMorton

BEDS3
BATHS2 full
SQUARE FEET1,338
MLS#MDPG2212996
STATUSACTIVE
PROPERTY TYPEResidential - Condominium
SUBDIVISIONBEDFORD TOWNE CONDO
SCHOOLPRINCE GEORGES COUNTY PUBLIC SCHOOLS
Property Description
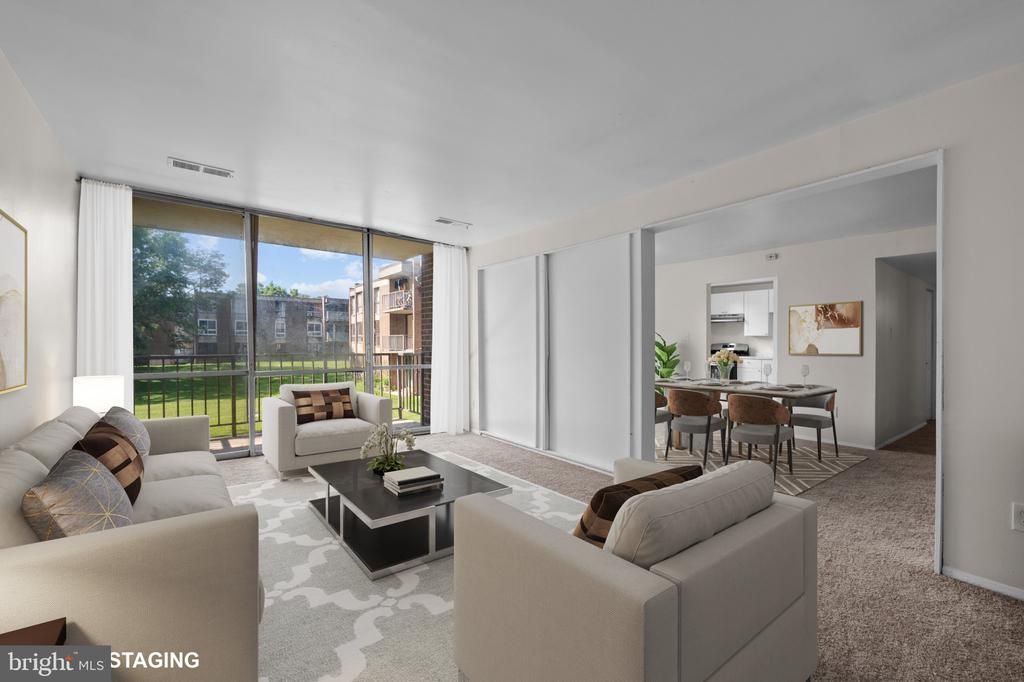
PRICE IMPROVEMENT! Offering over 1,300 square feet of move-in-ready living space, this 3-bedroom, 2-bath condo delivers exceptional value in a convenient Hyattsville location. The updated interior showcases a modern kitchen with white cabinetry, stainless steel appliances, updated countertops, two updated full bathrooms, fresh paint, and new flooring throughout. The traditional floor plan features an inviting living room, a separate dining area, generously sized bedrooms, a walk-in closet in the primary suite, ample closet space, and a private balcony overlooking the courtyard. The condo fee includes gas, electric, water, sewer, and more for added value. Conveniently located just minutes from the University of Maryland, Metro access, shopping, dining, I-495, and Washington, D.C., this home offers an ideal combination of space, convenience, and affordability.
Property Features
Property Type: Residential - Condominium
Cooling: Central A/C
Fuel Type: Natural Gas
Heating: Forced Air
Home Style: Unit/Flat
Stories: 1.0
Taxes: $2,287
Year Built: 1968
Feature Descriptions
Additional Structures: Above Grade, Below Grade
Appliances: Dishwasher, Disposal, Oven/Range - Gas, Range Hood, Stainless Steel Appliances, Refrigerator
Building Name: BEDFORD TOWNE CONDO
Community Amenities: Jog/Walk Path, Common Grounds
Condo/Coop Fee: $1460.00/Monthly
Days on Site: 31
Exterior: Brick, Other
Interior: Bathroom - Tub Shower, Floor Plan - Traditional, Kitchen - Eat-In, Primary Bath(s), Upgraded Countertops, Walk-in Closet(s)
Pet Restrictions: Case by Case Basis
Rooms: Living Room, Dining Room, Bedroom 2,Bedroom 3,Kitchen, Bedroom 1,Bathroom 1,Bathroom 2
Sewer: Public Sewer
SQFT Above Finished: 1338
SQFT Total Finished: 1338
Structure Type: Unit/Flat/Apartment
Utilities: Electric Available, Natural Gas Available, Water Available, Sewer Available
Water: Public
Room Sizes
Living Room: 19 x 12 Level - Main
Dining Room: 22 x 20 Level - Main
Kitchen: 11 x 10 Level - Main
Bedroom 1: 11 x 11 Level - Main
Bathroom 1: 5 x 7 Level - Main
Bedroom 2: 12 x 11 Level - Main
Bedroom 3: 19 x 11 Level - Main
Bathroom 2: 5 x 7 Level - Main
Local Schools
School District: PRINCE GEORGES COUNTY PUBLIC SCHOOLS
Listed By / Shown By
Listed By
Agency Name: Taylor Properties
Agency Phone: 3019702447
Shown By
Agent Name: Chad Morton
Agent Phone: (302) 373-5929
Agency Title: Maverick Realty, LLC

Estimate Your Payment
Estimated Payment
$ 467.23 per month $244.59 Principal & Interest $190.58 Property Tax $32.05 Homeowner's InsuranceChange Payment Information
CONTACT ME


Privacy Policy / DMCA Notice / ADA Accessibility


This site is hosted, designed and copyright
© 1994 - 2026 by
Delta Media Group, Inc. -- Patent Pending --
7983 Riggs Road, Unit 6 | MLS# MDPG2212996
This condo located at 7983 Riggs Road, Unit 6, Hyattsville, MD 20783 is currently listed for sale with an asking price of $109,900. This property was built in 1968 and has 3 bedrooms and 2 full baths with 1338 sq. ft. Riggs Road, Unit 6 is located in the BEDFORD TOWNE CONDO subdivision within the PRINCE GEORGES COUNTY PUBLIC SCHOOLS school district. Search BEDFORD TOWNE CONDO real estate on cmorton.maverickrealtyusa.com today.