ChadMorton

BEDS3
BATHS1 full
SQUARE FEET1,376
MLS#MDHR2057144
STATUSACTIVE
PROPERTY TYPERental - Single Family
SCHOOLHARFORD COUNTY PUBLIC SCHOOLS
Property Description
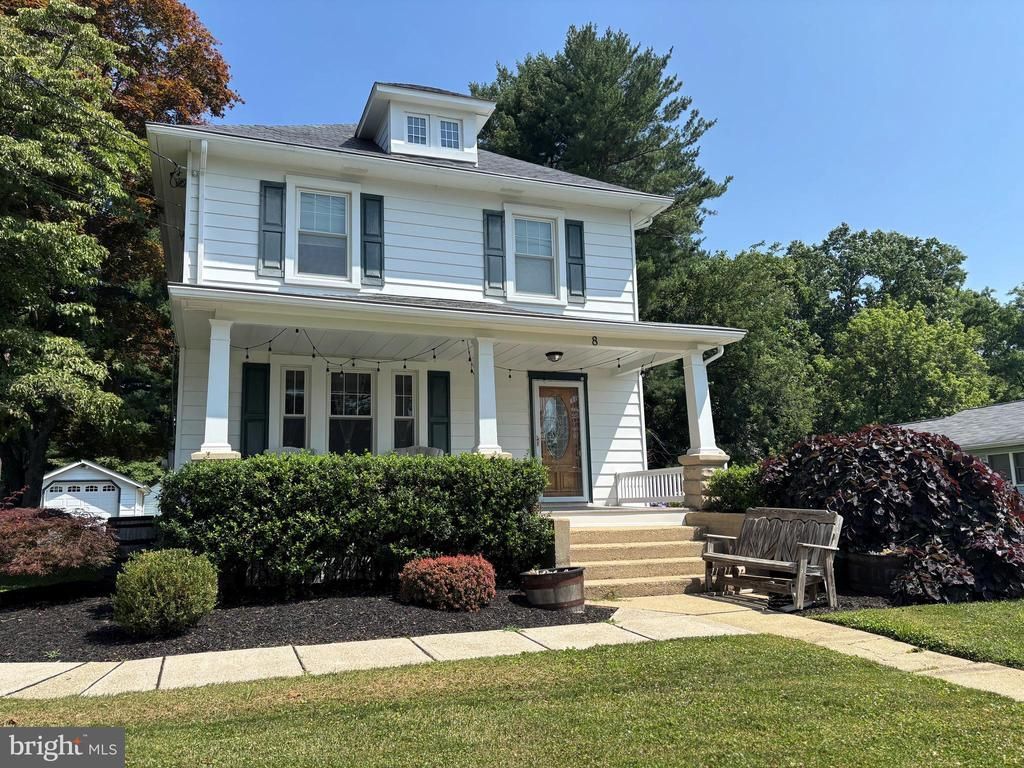
Updated early 20th C. Colonial Home in the Heart of Forest Hill. Hardwood floors, Corian counters in the kitchen, large hall bathroom with tile floor and tile surround shower/tub, and unimproved basement with plenty of storage and walk up stairs to rear yard. Det. 1-car garage/shed with automatic door opener. Close to schools, shopping, and restaurants. All applicants must complete the Tenant Pre-qualification Form for approval prior to viewing the property. Acceptance of a Lease is contingent on the completion of the RentSpree application by all Tenants and Occupants over the age of 18 years. Tenant Requirements: Credit Score 670+ and Minimum Income is 2 times the monthly rent. Pet Policy: not more than 2 pets, not weighing more than 40 lbs. $ 50.00 monthly pet fee per pet. Dogs and cats, only. See MLS documents for detailed brochure, additional lease terms, and Tenant Pre-qualification Form.
Property Features
Property Type: Rental - Single Family
Basement: Yes
Basement: Unfinished, Connecting Stairway, Interior Access, Outside Entrance, Walkout Stairs
Cooling: Central A/C
Fuel Type: Oil, Electric
Garage: 1
Heating: Forced Air, Heat Pump(s)
Home Style: Colonial
Lot Size: 0.58 Acres
Roof Type: Slate
Stories: 2.0
Year Built: 1925
Feature Descriptions
Additional Structures: Above Grade, Below Grade
Appliances: Built-In Microwave, Dishwasher, Dryer, Oven - Wall, Oven/Range - Electric, Refrigerator, Washer, Water Heater, Built-In Range, Icemaker
Days on Site: 9
Electric: 200+ Amp Service
Exterior: Masonry, Aluminum Siding
Exterior: Outbuilding(s), Secure Storage
Flooring: Carpet, Hardwood
Interior: Attic, Carpet, Floor Plan - Traditional, Formal/Separate Dining Room, Kitchen - Country, Pantry, Bathroom - Tub Shower, Wood Floors, Dining Area, Window Treatments
Lot: Backs to Trees, Front Yard, Landscaping, Rear Yard, SideYard(s)
Lot Dimensions: 0.58 Acre(S)
Number of Rooms: 9
Parking Features: Detached Garage, Driveway, Paved Driveway
Pet Restrictions: Case by Case Basis, Number Limit, Size/Weight Restriction, Pet Addendum/Deposit
Rent Includes: Lawn Service
Rooms: Living Room, Dining Room, Primary Bedroom, Bedroom 2,Bedroom 3,Kitchen, Basement, Foyer, Laundry, Bathroom 1
Sewer: On Site Septic
Special View Info: Garden/Lawn
SQFT Above Finished: 1376
SQFT Total Finished: 1376
Structure Type: Detached
Total Garage/Parking Spaces: 1
Utilities: Cable TV, Phone Available
Water: Well
Windows: Double Pane, Screens
Room Sizes
Primary Bedroom: 11 x 11 Level - Upper 1
Bedroom 2: 10 x 10 Level - Upper 1
Bedroom 3: 11 x 10 Level - Upper 1
Bathroom 1: 8 x 11 Level - Upper 1
Foyer: 11 x 8 Level - Main
Living Room: 14 x 11 Level - Main
Dining Room: 13 x 11 Level - Main
Kitchen: 14 x 10 Level - Main
Basement: 22 x 21 Level - Lower 1
Laundry: 14 x 7 Level - Main
Local Schools
High School: NORTH HARFORD
Middle School: NORTH HARFORD
Elementary School: FOREST HILL
School District: HARFORD COUNTY PUBLIC SCHOOLS
Listed By / Shown By
Listed By
Agency Name: O'Neill Enterprises Realty
Agency Phone: 4108386980
Shown By
Agent Name: Chad Morton
Agent Phone: (302) 373-5929
Agency Title: Maverick Realty, LLC

CONTACT ME


Privacy Policy / DMCA Notice / ADA Accessibility


This site is hosted, designed and copyright
© 1994 - 2026 by
Delta Media Group, Inc. -- Patent Pending --
8 W Jarrettsville Road | MLS# MDHR2057144
This property located at 8 W Jarrettsville Road, Forest Hill, MD 21050 is currently listed for rent with an asking price of $2,000 / Monthly. W Jarrettsville Road is located within the HARFORD COUNTY PUBLIC SCHOOLS school district. Search Forest Hill real estate on cmorton.maverickrealtyusa.com today.